









Address
4020 Lealand Ln, Nashville, TN
Price
$ 2,475,000
Property Attributes
- MLS#3594696
- TypeSingle Family
- Listing Status Active
- CountyDAVIDSON
- CityNashville
- Neighborhood4020 Lealand Lane Homes
- Zip37204
- StyleContemporary
- Year Built2021
- Taxes$ 17906
- Price$ 2,475,000
- Bedrooms4
- Full Bathrooms4
- Half Bathrooms1
- Sqr Footage4983
- Lot Size0.8 Acres
Data Source:
Listing courtesy of RealTracs MLS as distributed by MLS GRID
Property Description
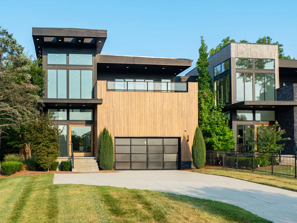
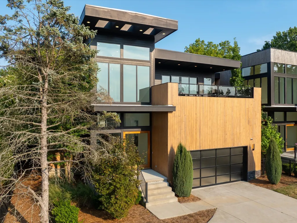
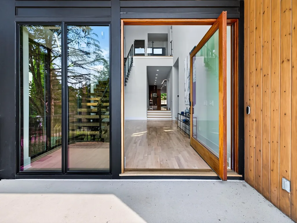
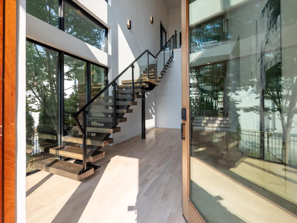
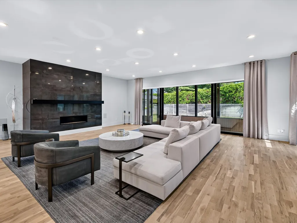
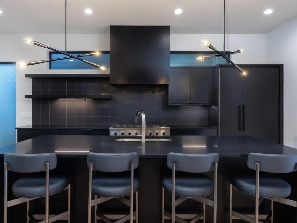
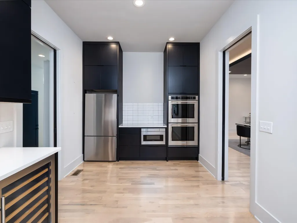
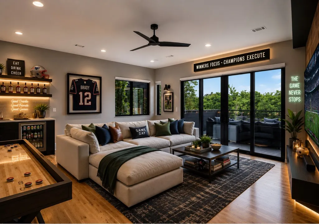
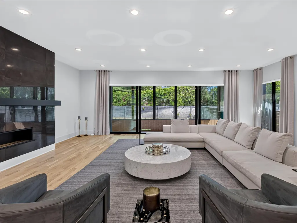
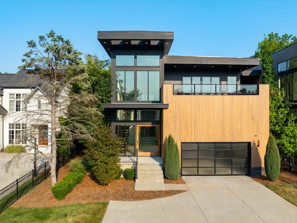
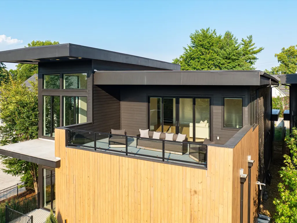
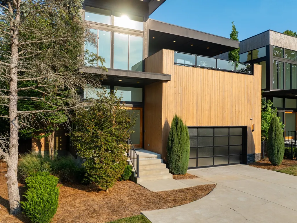
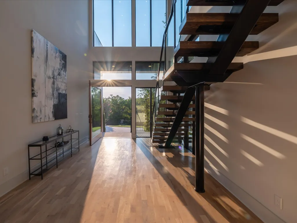
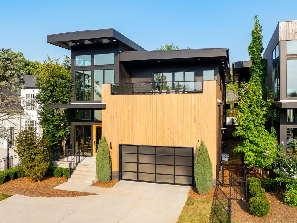
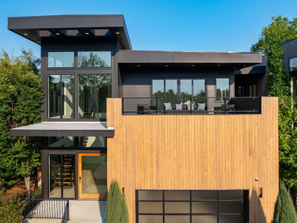
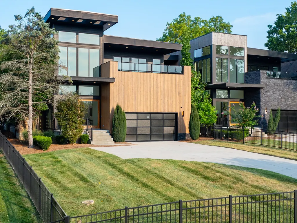
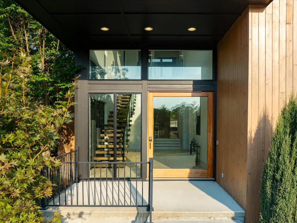
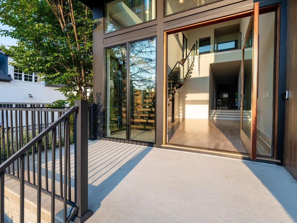
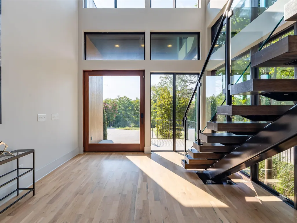
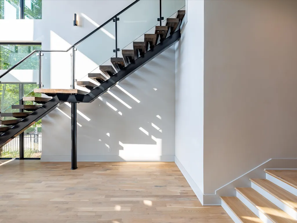
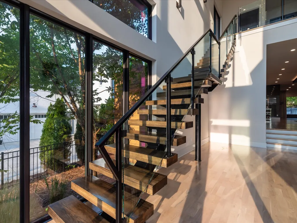
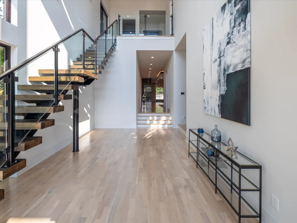
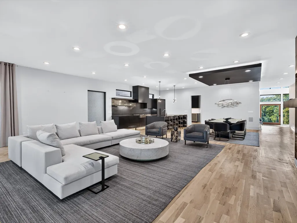
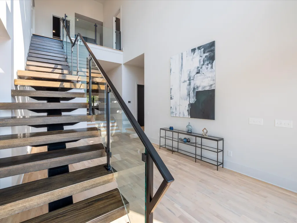
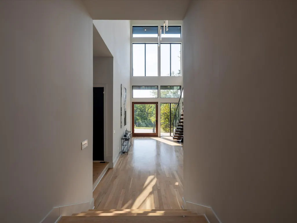
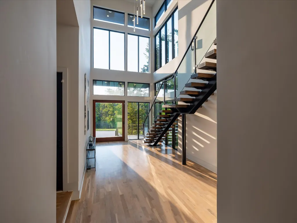
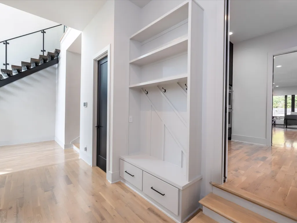
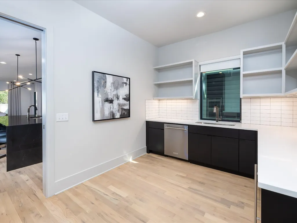
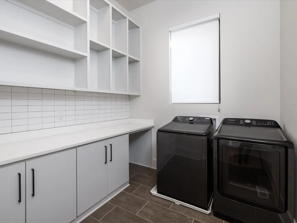
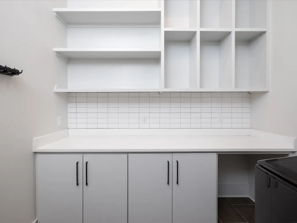
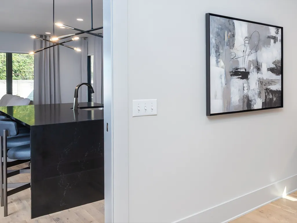
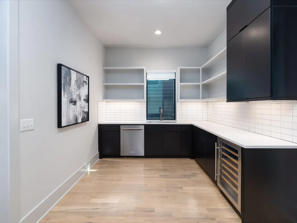
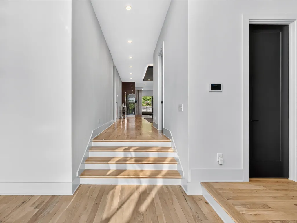
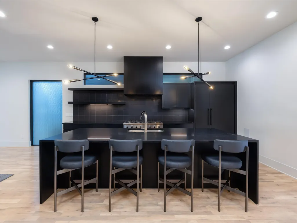
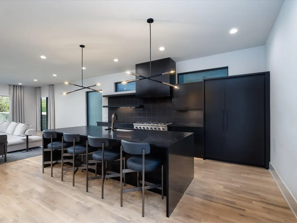
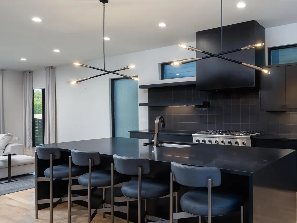
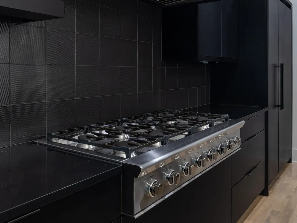
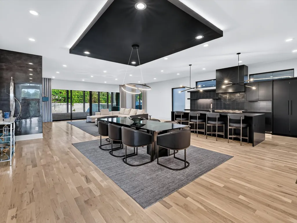
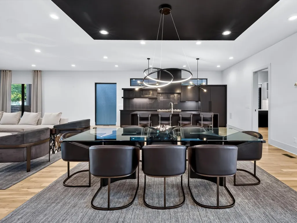
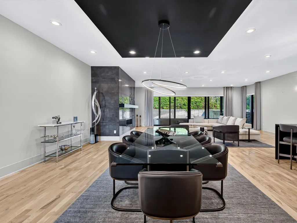
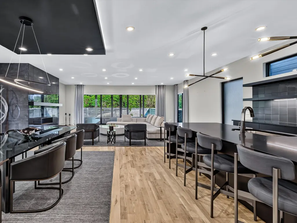
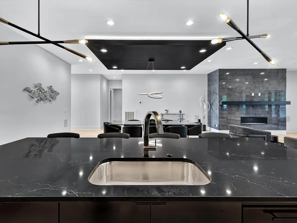
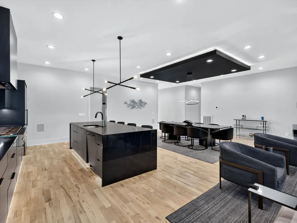
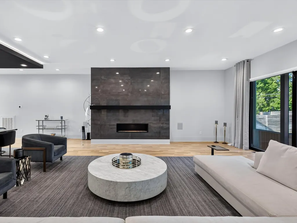
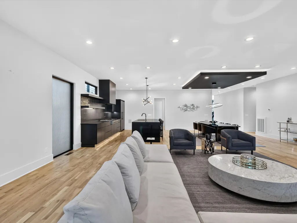
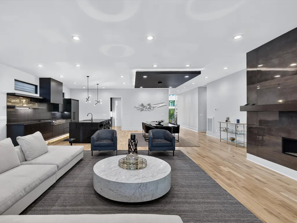
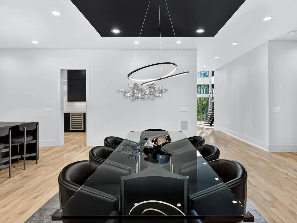
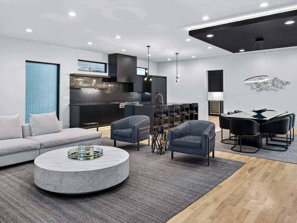
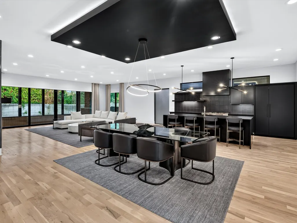
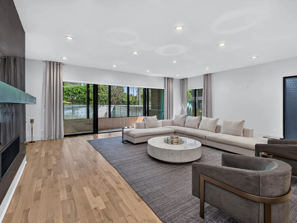
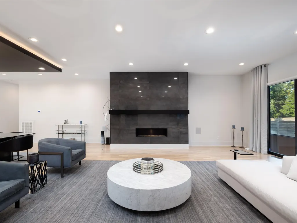
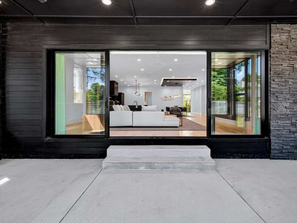
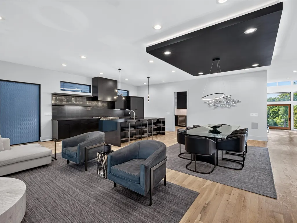
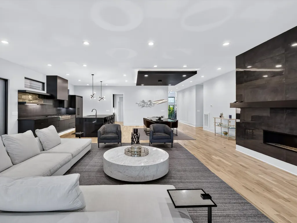
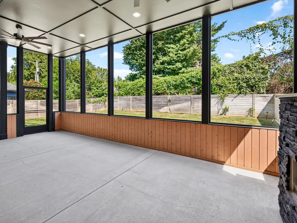
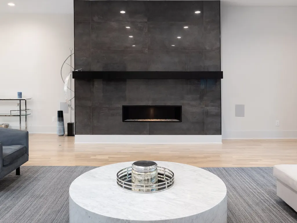
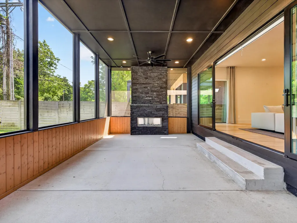
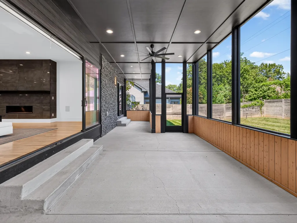
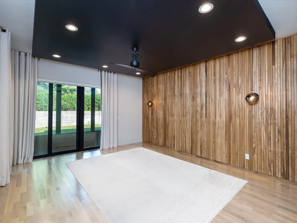
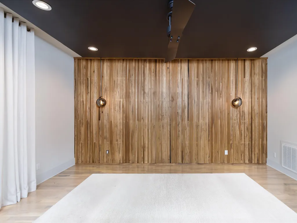
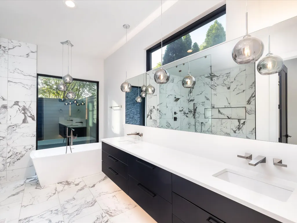
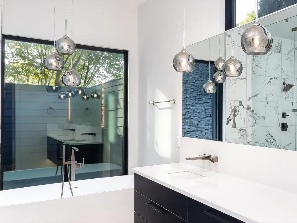
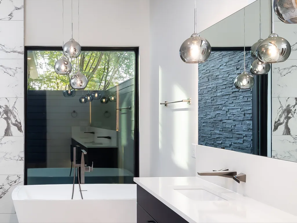
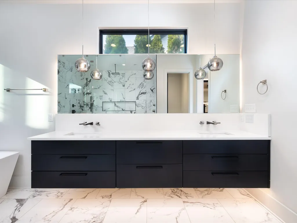
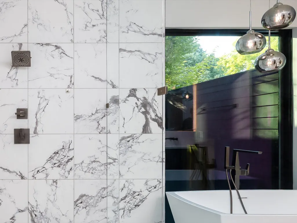
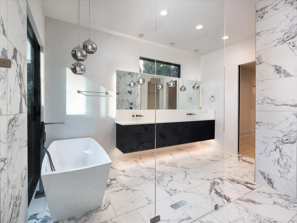
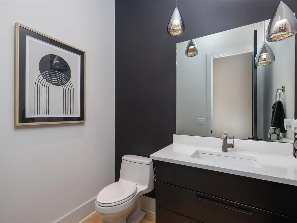
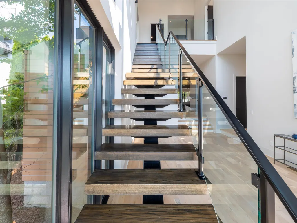
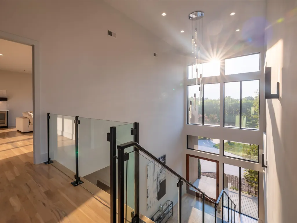
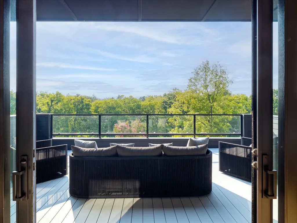
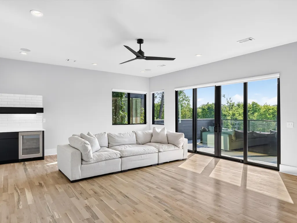
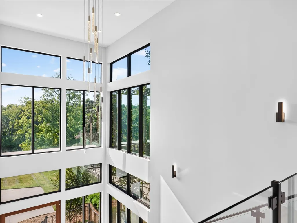
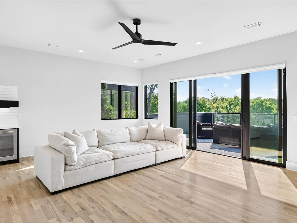
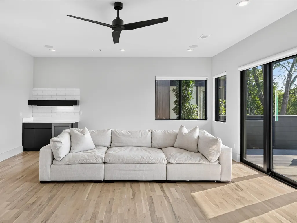
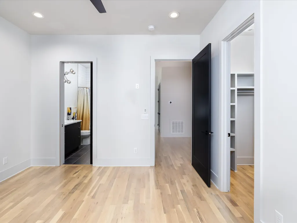
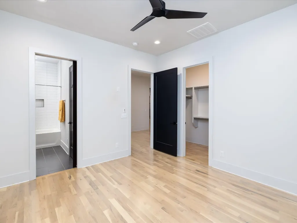
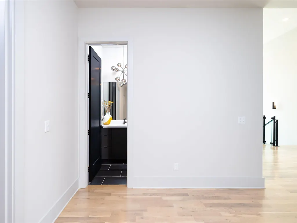
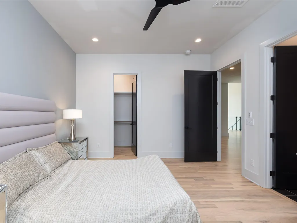
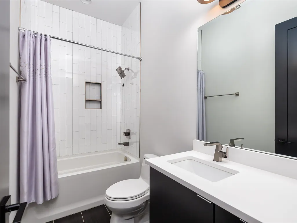
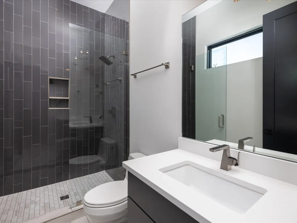
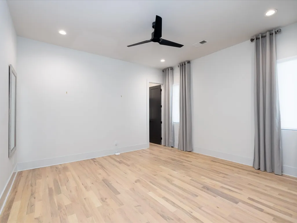
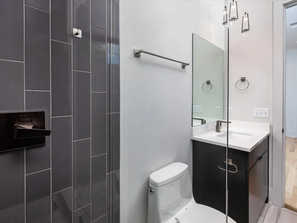
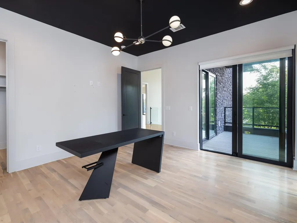
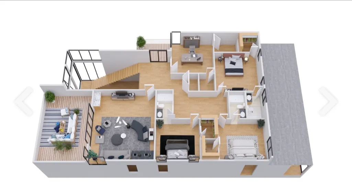
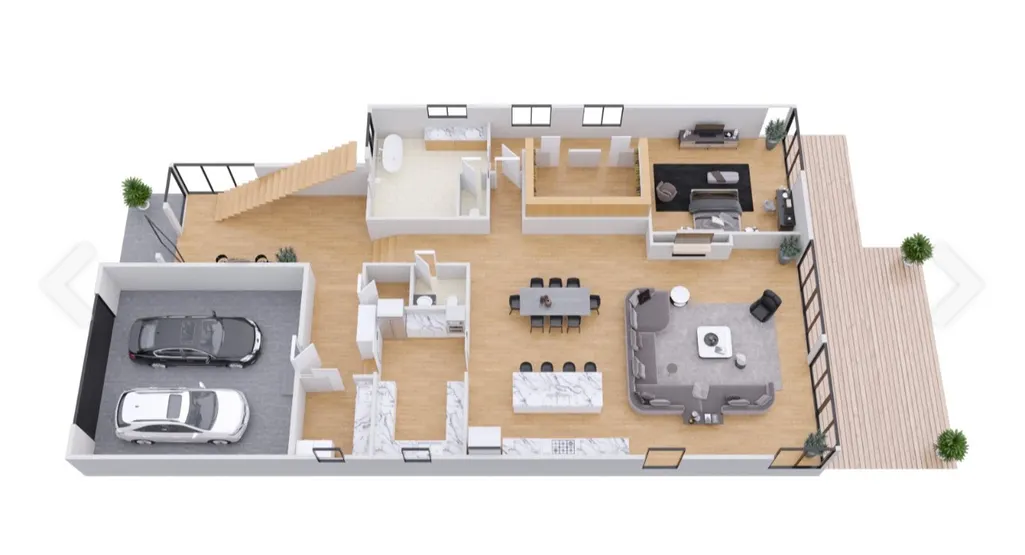
Gorgeous Green Hills Modern Abode. Privately accessed through a gated entrance and perched atop a hilltop setting more than 150 feet from the street, this exceptional 5,000-square-foot residence offers a rare sense of seclusion, privacy, and effortless luxury. The expansive modern floor plan features four bedrooms plus a dedicated office, graciously scaled living spaces, a recreation room opening to an elevated deck, oversized covered back patio with an outdoor wood-burning fireplace, and a private fenced yard. Designed for both sophisticated entertaining and everyday living, the home showcases exquisite modern finishes and a thoughtfully appointed kitchen with professional-grade appliances, including a paneled refrigerator. A spectacular walk-through scullery extends seamlessly from the main kitchen, offering abundant workspace and storage along with hidden additional ovens, a second refrigerator, and generous room to keep entertaining essentials beautifully tucked away. Surrounded by the natural beauty of the Green Hills landscape and set well back from the street, this remarkable gated hilltop retreat combines architectural style with an exceptional level of privacy and tranquility. The inviting outdoor living spaces, anchored by a wood-burning fireplace, create an ideal setting for intimate evenings or effortless entertaining—yet the residence remains remarkably convenient to everything Nashville has to offer.
| Elementary School | Middle School | High School |
|---|---|---|
| Percy Priest Elementary | John Trotwood Moore Middle | Hillsboro Comp High School |
| Price History | |
|---|---|
| 9/18/2026 | Listed $2,475,000 |
General Features
| Living Area | 4983 |
|---|---|
| Sewer | Public Sewer |
| Heating | Central |
| Cooling | Ceiling Fan(s),Central Air |
| Utilities | Water Available,Cable Connected |
| Possession | Immediate |
| Roof | Membrane |
| Appliances | Double Oven,Electric Oven,Oven,Gas Range,Dishwasher,Disposal,Ice Maker,Microwave,Refrigerator |
| Garage Spaces | 2 |
| Patio/Porch Features | Patio,Covered,Porch,Screened |
| Architectural Style | Contemporary |
| Construction Materials | Fiber Cement,Stone,Wood Siding |
| Year Built | 2021 |
| Stories Count | 2 |
| Levels | One |
| Property Subtype | Horizontal Property Regime - Detached |
| Accessibility | Smart Technology |
| County | Davidson County,TN |
| New Construction | No |
| Property Type | Residential |
| Attached Garage | Yes |
| Subdivision Name | 4020 Lealand Lane Homes |
| Garage Y/N | Yes |
| Full Baths | 4 |
| Status | Active |
| Buyer Financing | Conventional,FHA,Other,VA |
| Directions | 12th Ave S to Woodmont Blvd.,East on Woodmont. south on Lealand lane,house is on the left |
| High School | Hillsboro Comp High School |
| City | Nashville |
| Senior Community Y/N | No |
| Open Parking Spaces | 4 |
| Lot Size Units | Acres |
| Elementary School | Percy Priest Elementary |
| Property Attached Y/N | No |
| Year Built Details | Existing |
| Tax Annual Amount | 17906 |
| Middle/Junior High School | John Trotwood Moore Middle |
| Building Area Units | Square Feet |
| Living Area Units | Square Feet |
| Standard Status | Active |
| Tax Lot | A |
Interior Features
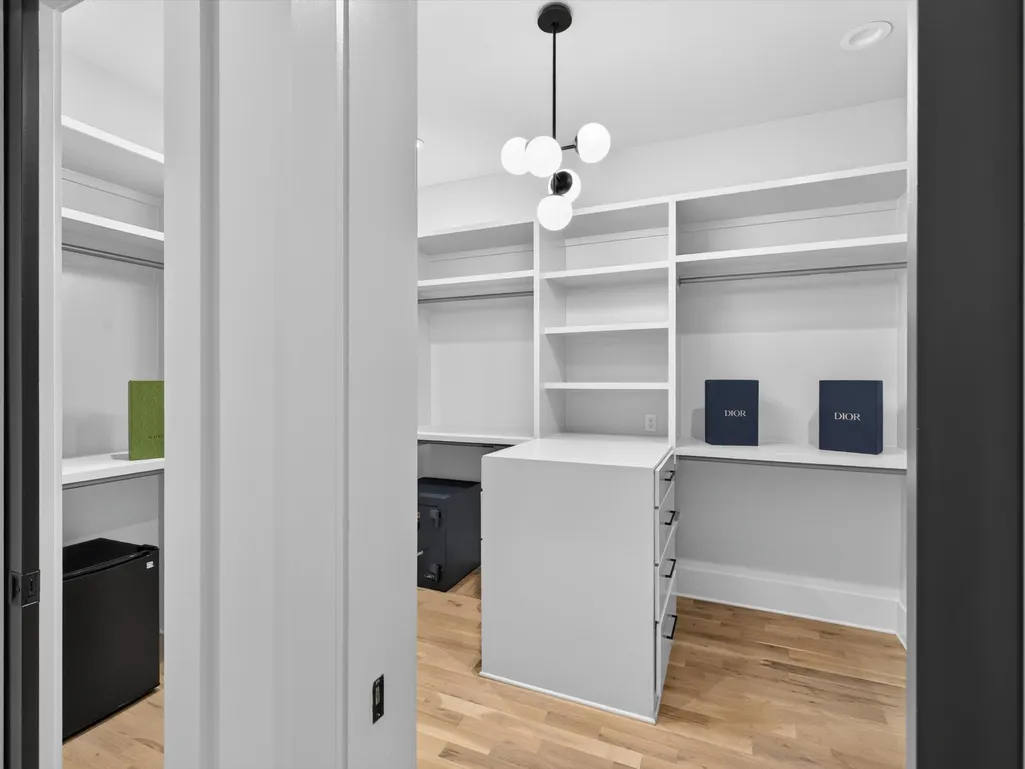
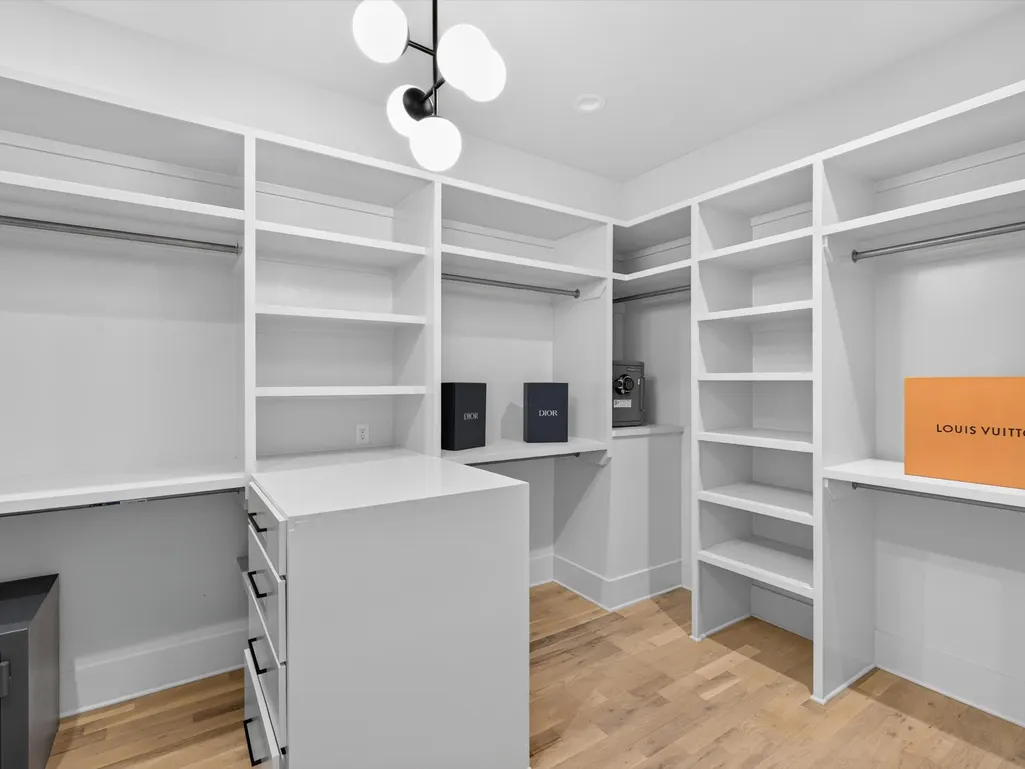
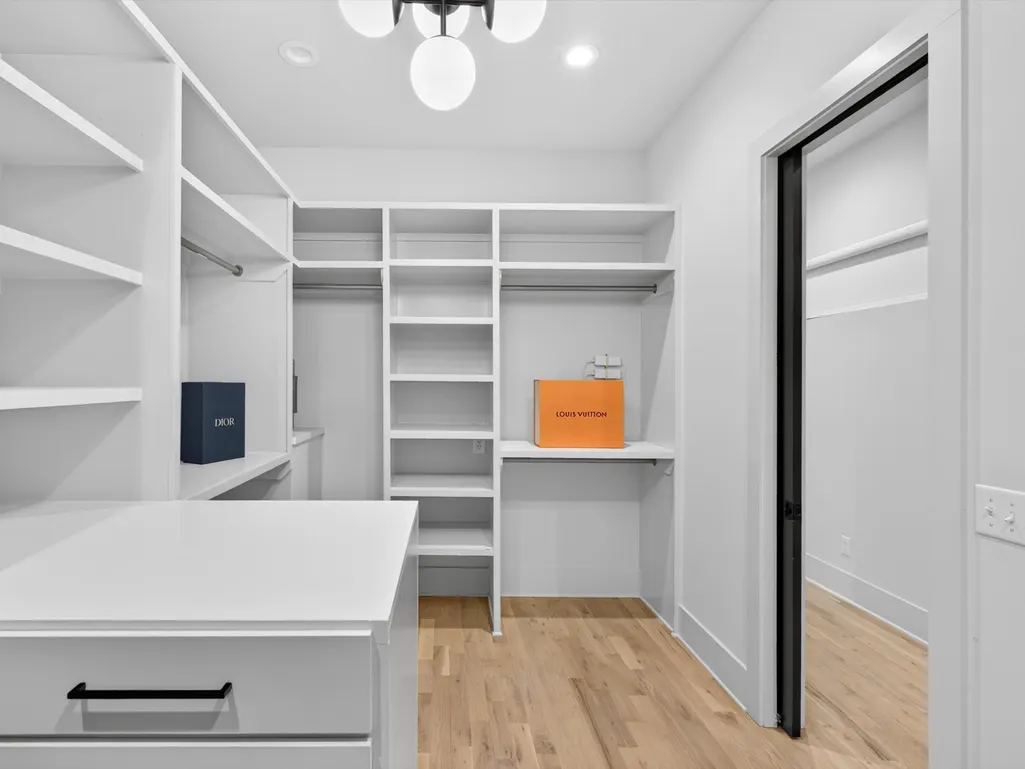
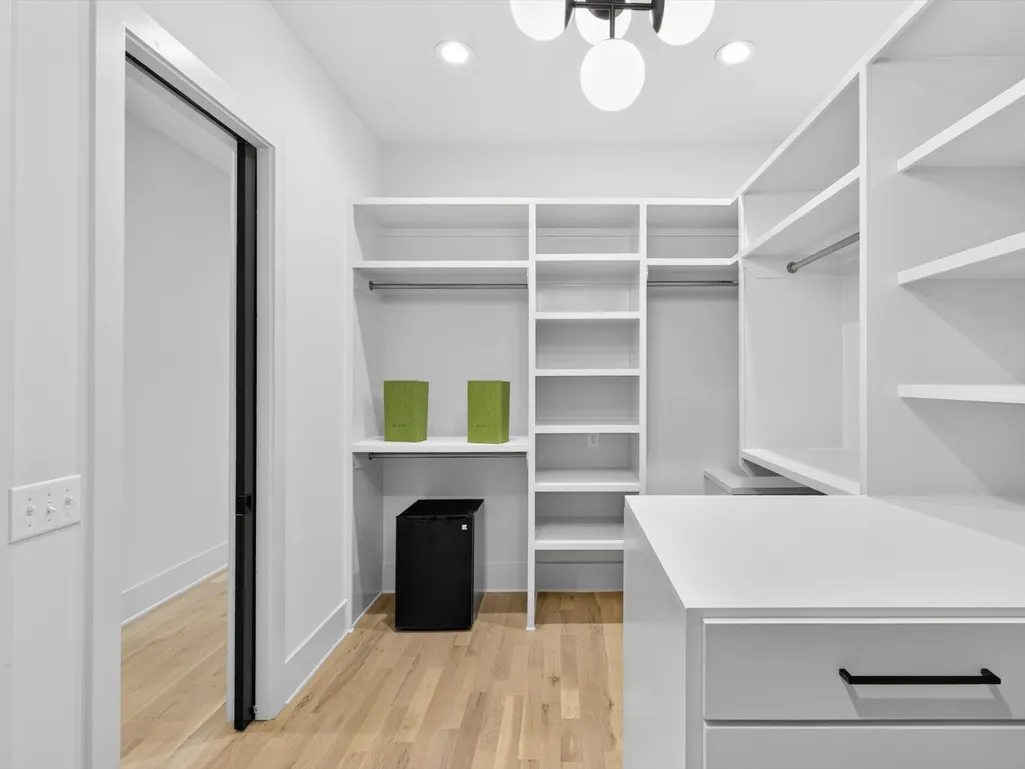
| Interior Amenities | Air Filter,Built-in Features,Ceiling Fan(s),Entrance Foyer,Extra Closets,High Ceilings,Open Floorplan,Smart Thermostat,Walk-In Closet(s),Wet Bar,High Speed Internet |
|---|---|
| Basement | Other |
| Flooring | Wood |
| Total Fireplaces | 2 |
| Air Conditioning Y/N | Yes |
| Heating Y/N | Yes |
| Fireplace Y/N | Yes |
| Above Grade Finished Area | 4983 |
| Half Baths | 1 |
| Total Bedrooms | 4 |
| Main Level Bedrooms | 1 |
| Below Grade Finished Area Unit Type | Square Feet |
| LivingAreaSource | Owner |
| Below Grade Finished Area Source | Owner |
| Above Grade Finished Area Source | Owner |
| Above Grade Finished Area Unit Type | Square Feet |
| Total Baths | 5 |
Exterior Features
| Exterior Amenities | Balcony,Smart Camera(s)/Recording |
|---|---|
| Fencing | Privacy |
| Parking Features | Garage Door Opener,Garage Faces Front,Concrete |
| Water Source | Public |
| Total Parking | 6 |
| Lot Size Area | 0.8 |
| Building Area Total | 4983 |
| Lot Size Acres | 0.8 |
| Lot Size Source | Calculated from Plat |
| Waterfront Y/N | No |
| Covered Spaces | 2 |
| Other Equipment | Irrigation System,Air Purifier |
Amenities
- Foreclosure
- Views
- Short Sale
- New Construction
- Adult 55+
- Lease To Own
- No HOA Fees
- Furnished
- Primary On Main
- Air Conditioning
- Seller Finance
- Green
- Fixer Upper
- Horse
- Golf
- Fireplace
- Deck
- Garage
- Basement
- Pool
Property vs Single Family Average in 37204
Price
Taxes
Year Built
Visits
 The data relating to real estate for sale on this web site comes in part from the Internet Data Exchange Program of RealTracs Solutions as distributed by MLS Grid. Real estate listings held by brokerage firms other than REMAX Pros are marked with the Internet Data Exchange Program logo or thumbnail logo and detailed information about them includes the name of the listing brokers.
