

Just Listed













Address
4004 Trinity Rd, Franklin, TN
Price
$ 7,350,000
Property Attributes
- MLS#3597572
- TypeSingle Family
- Listing Status Active
- CountyWILLIAMSON
- CityFranklin
- NeighborhoodTrinity Rd Area
- Zip37067
- Style
- Year Built2023
- Taxes$ 9999
- Price$ 7,350,000
- Bedrooms5
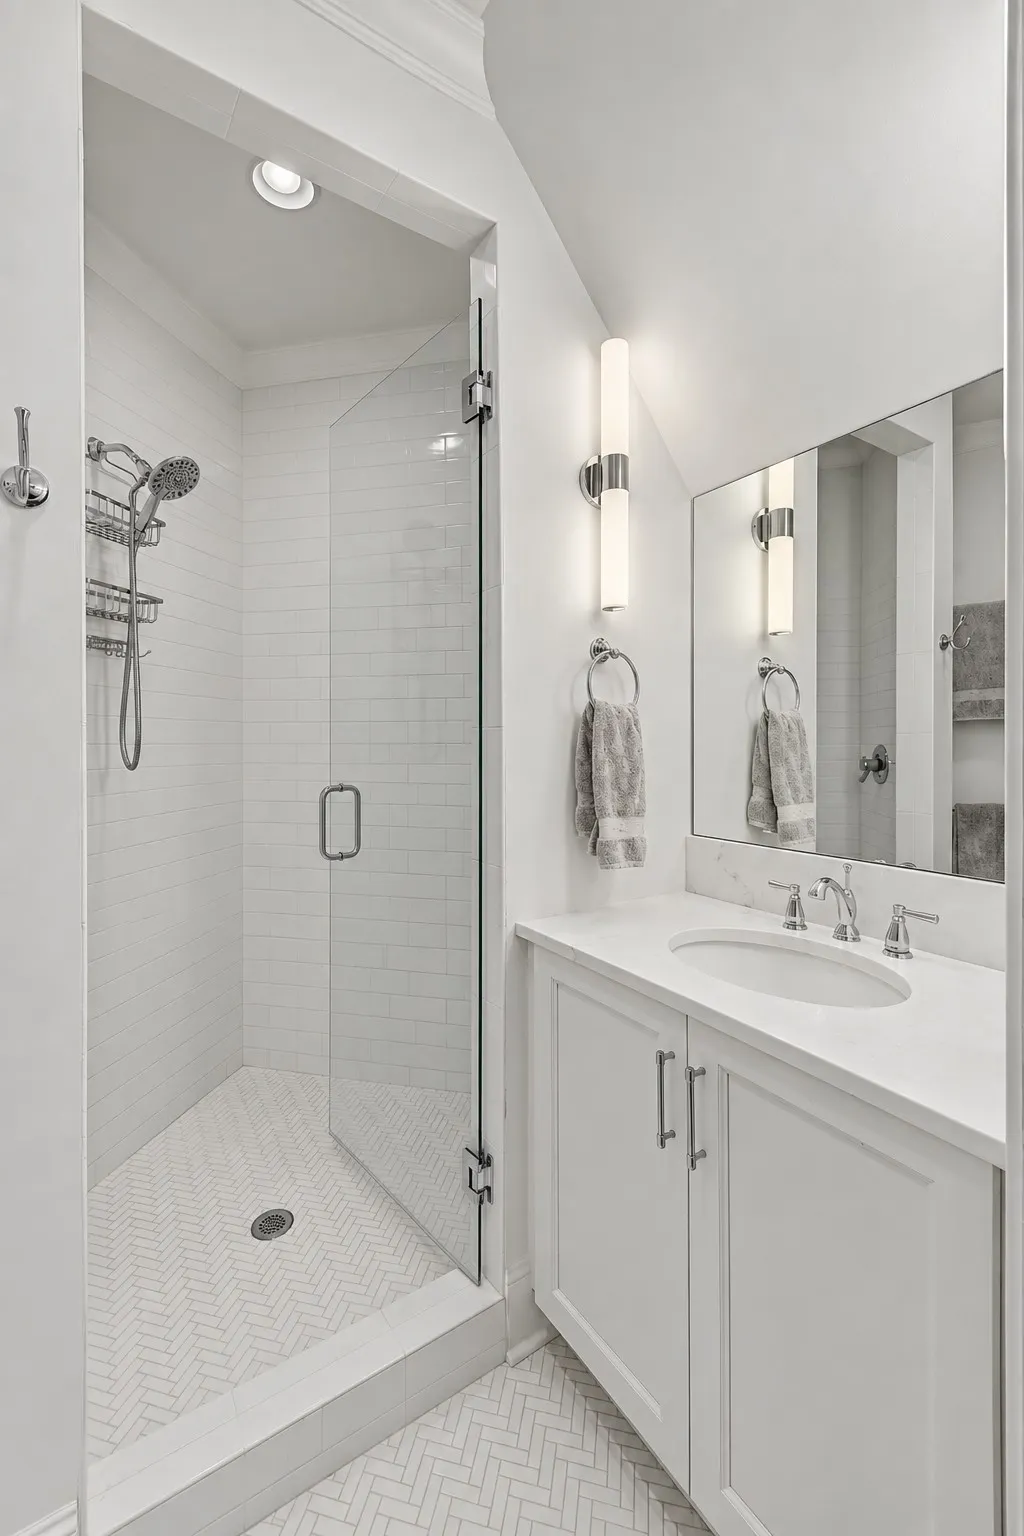
- Full Bathrooms6
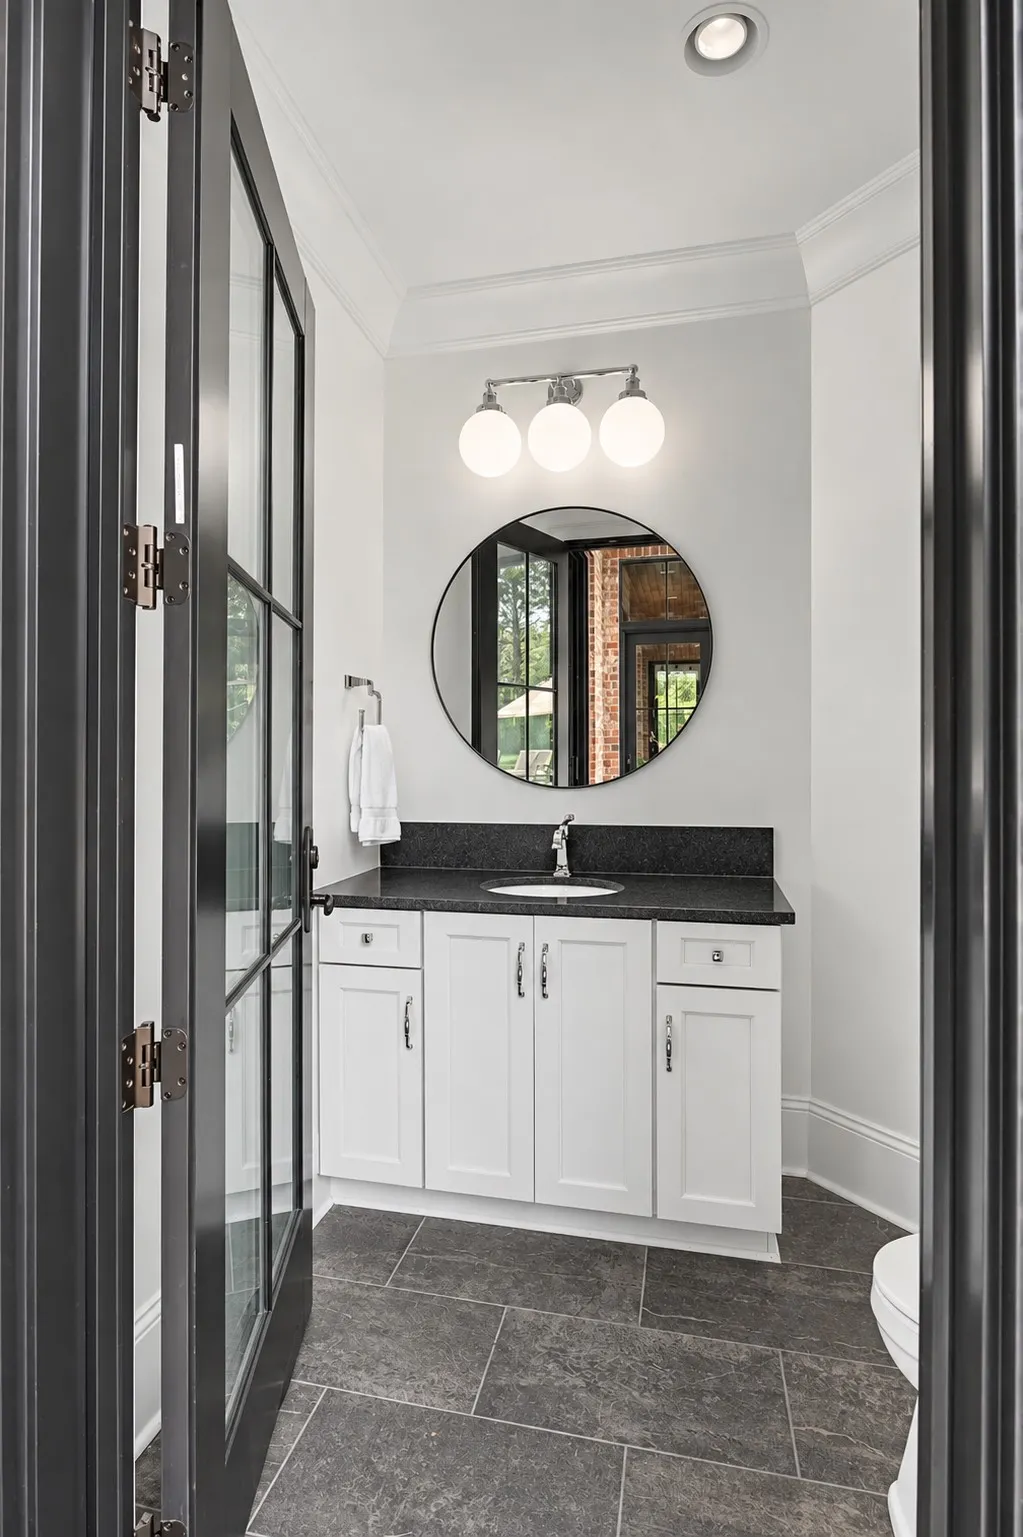
- Half Bathrooms3
- Sqr Footage9569
- Lot Size5.05 Acres
Data Source:
Listing courtesy of RealTracs MLS as distributed by MLS GRID
Property Description
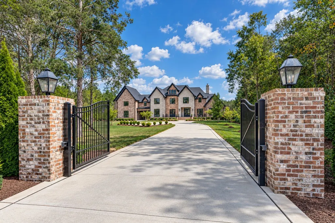
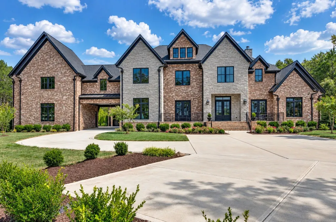
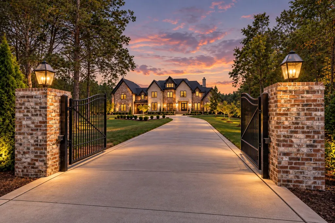
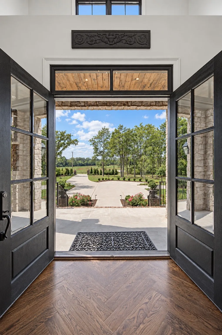
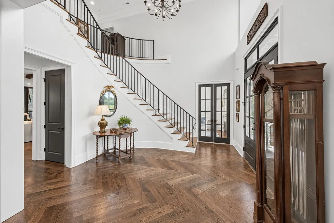
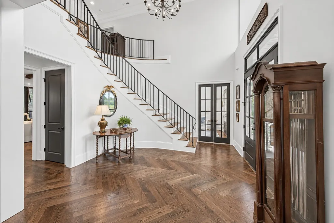
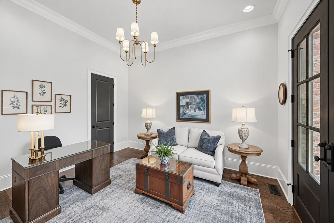
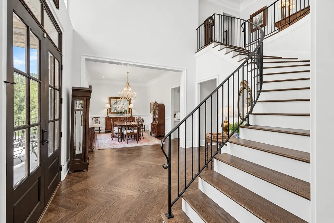
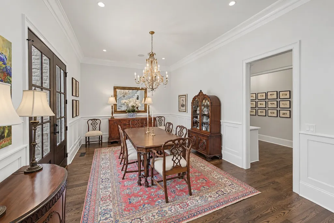
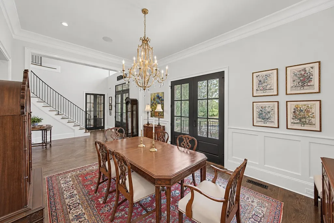
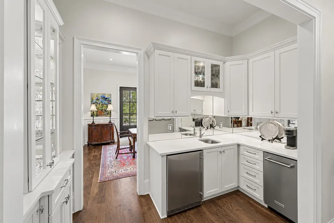
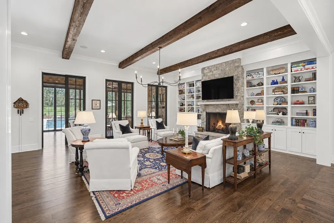
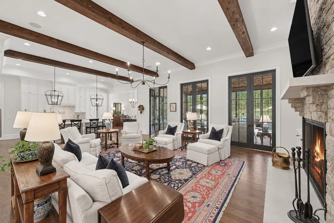
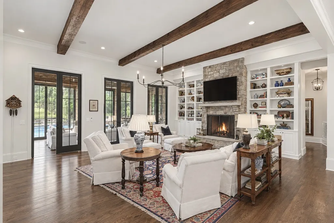
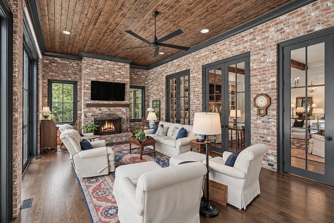
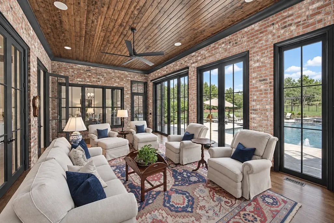
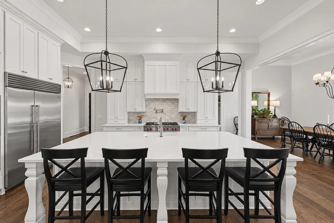
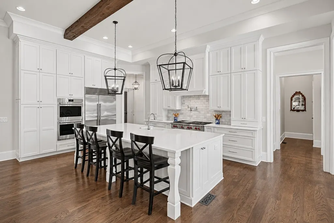
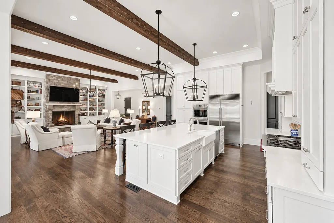
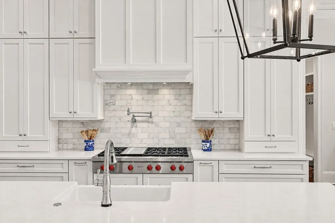
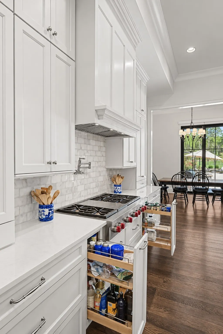
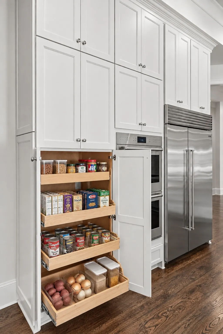
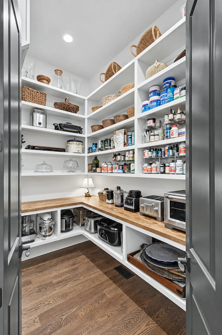
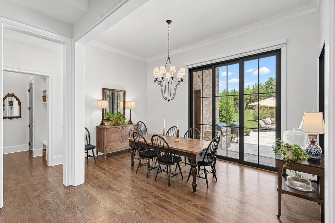
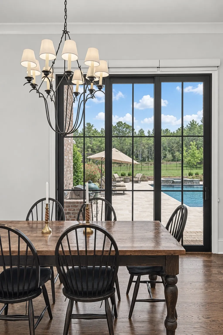
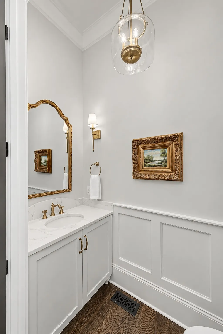
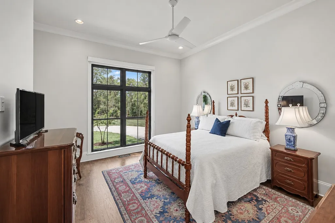
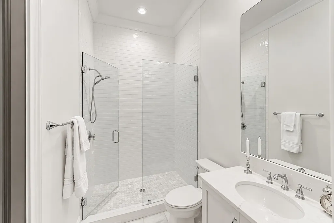
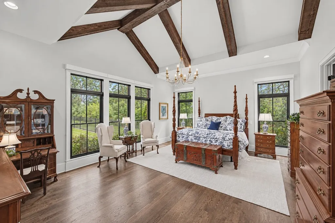
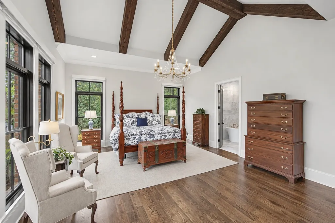
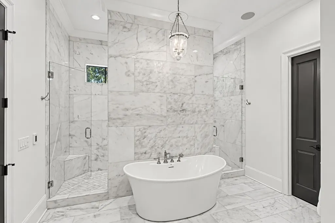
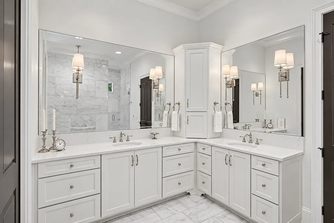
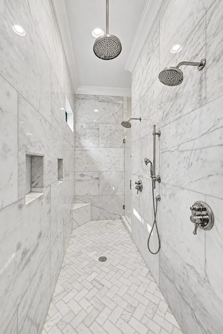
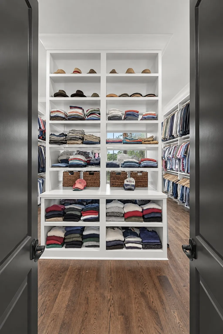
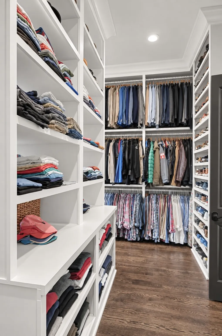
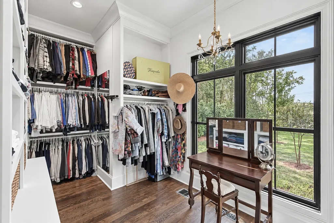
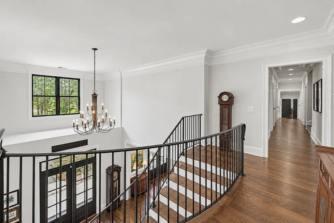
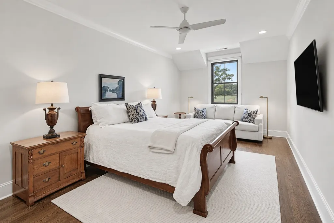
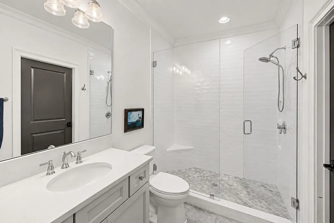
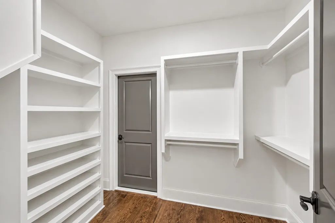
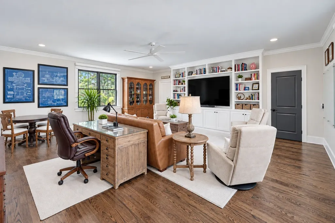
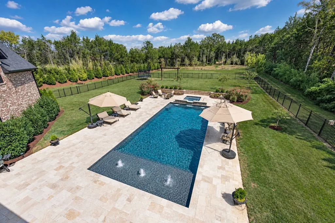
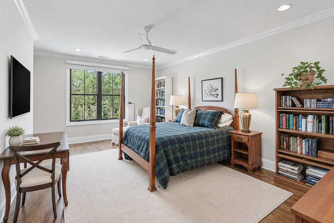
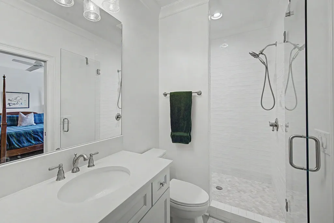
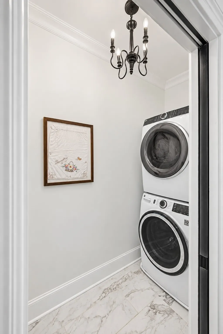
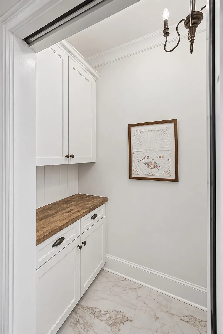
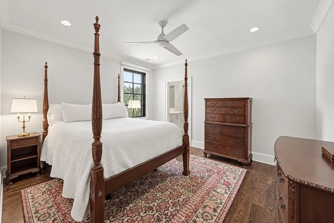
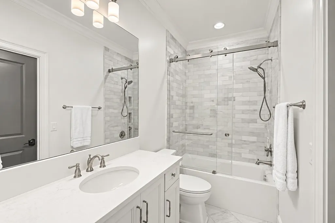
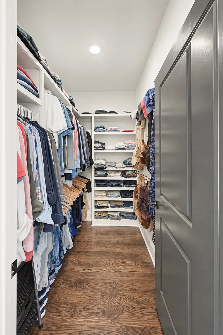
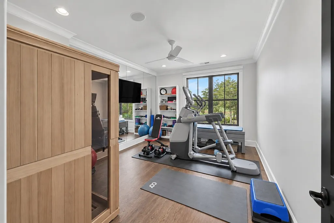
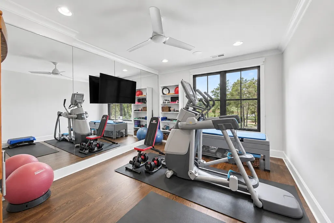
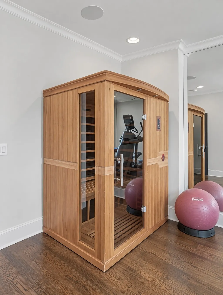
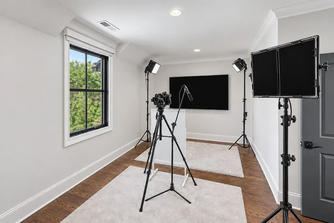
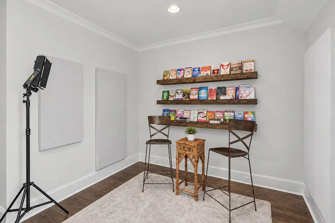
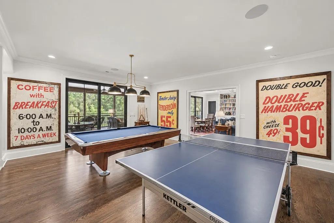
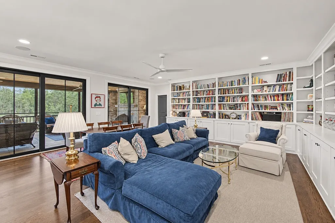
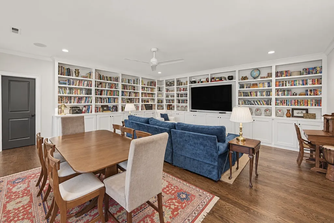
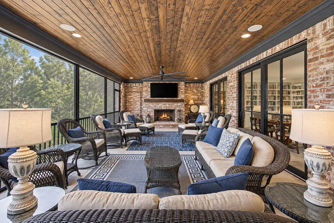
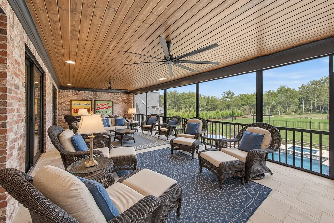
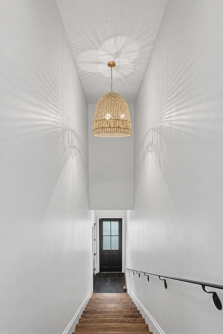
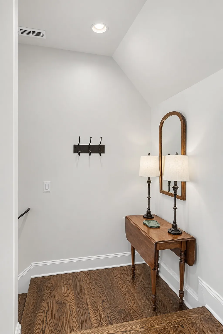
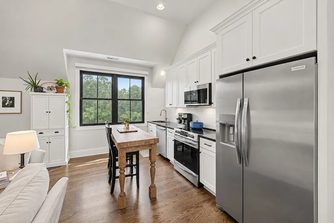
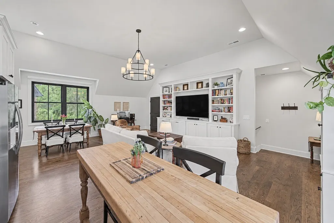
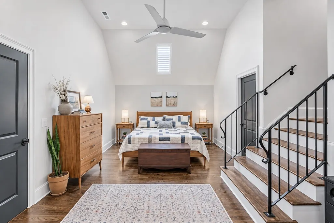
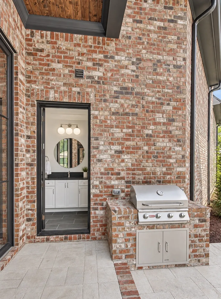
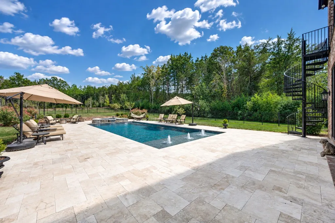
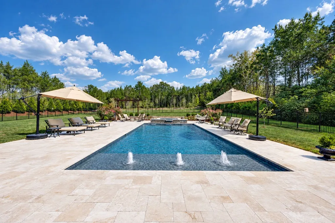
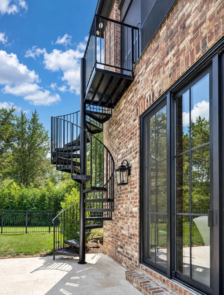
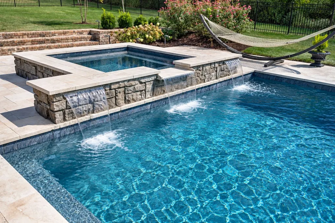
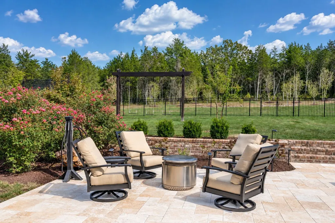
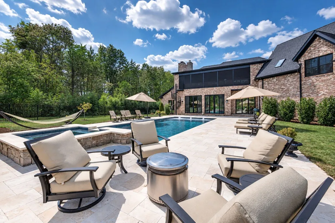
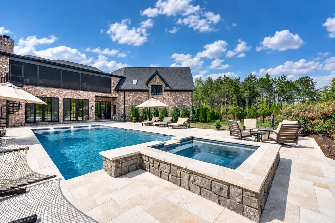
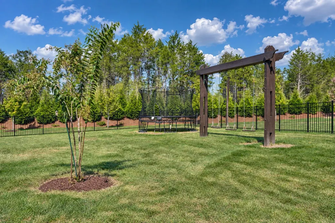
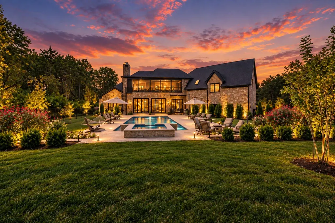
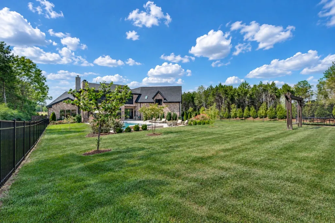
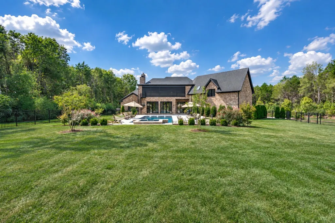
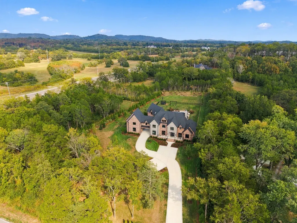
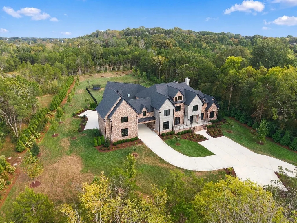
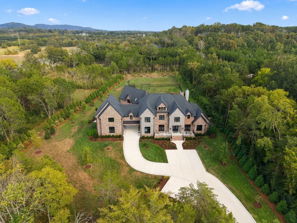
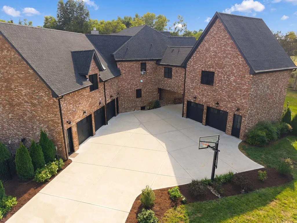
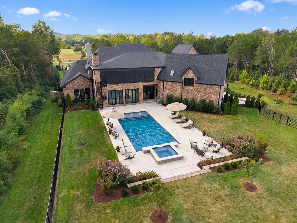
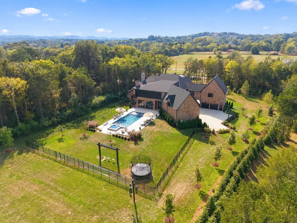
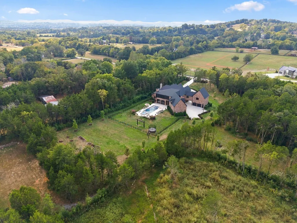
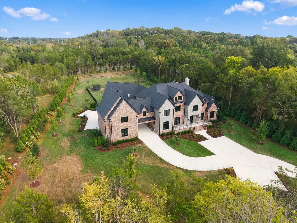
Welcome to 4004 Trinity Rd, a private retreat nestled on 5 gated, level acres surrounded by lush woods and custom privacy landscaping. Designed for both grand-scale entertainment and peaceful daily living, this exceptional estate seamlessly blends luxury outdoor amenities with a thoughtfully crafted interior layout. Step inside to discover a versatile floor plan offering 5 spacious bedrooms, 6 full bathrooms, and 3 half bathrooms. Designed with modern convenience in mind, the home features 3 dedicated laundry rooms, an exercise room, a large recreation room, and a specialized podcast room. A bright sunroom provides serene views overlooking the backyard pool, spa, and surrounding property. A separate bonus room with its own private entrance serves as an ideal executive home office, while a fully self-contained 1,000 sq ft attached apartment with a private entrance offers the perfect setup for guests, multi-generational living, or an au pair suite. The outdoor paradise features a resort-style pool and spa within a fenced backyard, creating the ultimate sanctuary for relaxation or hosting gatherings. The back of the property allows plenty of room for a barn, workshop or sport court. Complete with a generous 5-car garage, this property delivers privacy, functionality, and luxury. No HOA. Owner/Agent A few photos have been virtually staged.
| Elementary School | Middle School | High School |
|---|---|---|
| Trinity Elementary | Fred J Page Middle School | Fred J Page High School |
| Price History | |
|---|---|
| 9/22/2026 | Listed $7,350,000 |
General Features
| Living Area | 9569 |
|---|---|
| Sewer | Septic Tank |
| Heating | Central |
| Cooling | Central Air |
| Utilities | Water Available |
| Possession | Negotiable |
| Roof | Asphalt |
| Appliances | Double Oven,Cooktop,Dishwasher,Disposal,Ice Maker,Microwave,Stainless Steel Appliance(s),Water Purifier |
| Garage Spaces | 5 |
| Patio/Porch Features | Patio,Porch,Screened |
| Pool Features | In Ground |
| Security Features | Carbon Monoxide Detector(s),Smoke Detector(s) |
| Construction Materials | Brick |
| Year Built | 2023 |
| View | Trees/Woods |
| Stories Count | 2 |
| Topography | Level |
| Levels | One |
| Property Subtype | Single Family Residence |
| County | Williamson County,TN |
| New Construction | No |
| Property Type | Residential |
| Attached Garage | No |
| Energy Efficient | Insulation,Water Heater |
| Subdivision Name | Trinity Rd Area |
| Garage Y/N | Yes |
| Full Baths | 6 |
| Status | Active |
| Directions | From Nashville: I-65 South to Franklin/Hwy 96 Exit,Left at Exit Light,4.5 miles on Hwy 96,Right on Trinity Rd,4004 is on the Left |
| High School | Fred J Page High School |
| City | Franklin |
| Senior Community Y/N | No |
| Open Parking Spaces | 7 |
| Lot Size Units | Acres |
| Elementary School | Trinity Elementary |
| Property Attached Y/N | No |
| Year Built Details | Existing |
| Tax Annual Amount | 9999 |
| Middle/Junior High School | Fred J Page Middle School |
| Building Area Units | Square Feet |
| Living Area Units | Square Feet |
| Standard Status | Active |
Interior Features
| Interior Amenities | Bookcases,Built-in Features,Ceiling Fan(s),Entrance Foyer,High Ceilings,Hot Tub,In-Law Floorplan,Pantry,Walk-In Closet(s),Wet Bar,High Speed Internet,Kitchen Island |
|---|---|
| Basement | Crawl Space |
| Flooring | Wood |
| Total Fireplaces | 3 |
| Air Conditioning Y/N | Yes |
| Heating Y/N | Yes |
| Fireplace Y/N | Yes |
| Above Grade Finished Area | 9569 |
| Half Baths | 3 |
| Laundry Features | Electric Dryer Hookup,Washer Hookup |
| Total Bedrooms | 5 |
| Main Level Bedrooms | 2 |
| Below Grade Finished Area Unit Type | Square Feet |
| LivingAreaSource | Assessor |
| Below Grade Finished Area Source | Assessor |
| Above Grade Finished Area Source | Assessor |
| Above Grade Finished Area Unit Type | Square Feet |
| Total Baths | 9 |
Exterior Features
| Exterior Amenities | Gas Grill |
|---|---|
| Fencing | Back Yard |
| Parking Features | Garage Faces Side,Concrete |
| Lot Features | Level |
| Water Source | Public |
| Total Parking | 12 |
| Lot Size Area | 5.05 |
| Building Area Total | 9569 |
| Lot Size Acres | 5.05 |
| Lot Size Source | Assessor |
| Waterfront Y/N | No |
| Covered Spaces | 5 |
| Other Equipment | Irrigation System |
Amenities
- Foreclosure
- Views
- Short Sale
- New Construction
- Adult 55+
- Lease To Own
- No HOA Fees
- Furnished
- Primary On Main
- Air Conditioning
- Seller Finance
- Green
- Fixer Upper
- Horse
- Golf
- Fireplace
- Deck
- Garage
- Basement
- Pool
Property vs Single Family Average in 37067
Price
Taxes
Year Built
Visits
 The data relating to real estate for sale on this web site comes in part from the Internet Data Exchange Program of RealTracs Solutions as distributed by MLS Grid. Real estate listings held by brokerage firms other than REMAX Pros are marked with the Internet Data Exchange Program logo or thumbnail logo and detailed information about them includes the name of the listing brokers.
