

Just Listed










Address
2221 Castlewood Dr, Franklin, TN
Price
$ 974,900
Property Attributes
- MLS#3598299
- TypeSingle Family
- Listing Status Active
- CountyWILLIAMSON
- CityFranklin
- NeighborhoodOakwood Est
- Zip37064
- Style
- Year Built1977
- Taxes$ 2317
- Price$ 974,900
- Bedrooms4
- Full Bathrooms3
- Half Bathrooms0
- Sqr Footage3365
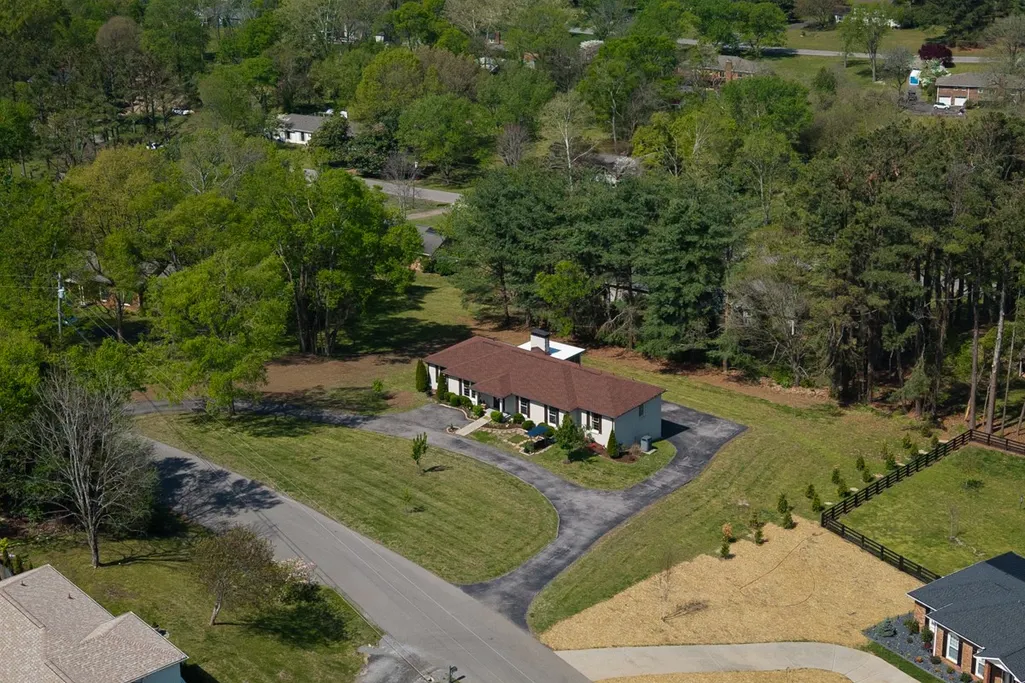
- Lot Size1.04 Acres
Data Source:
Listing courtesy of RealTracs MLS as distributed by MLS GRID
Property Description
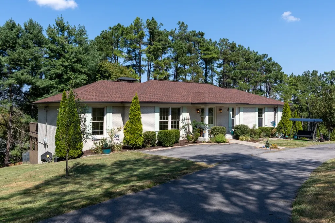
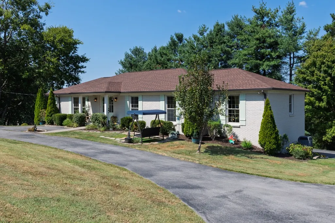
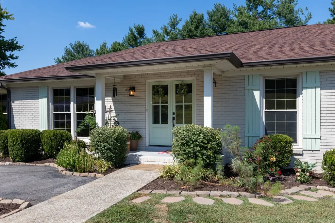
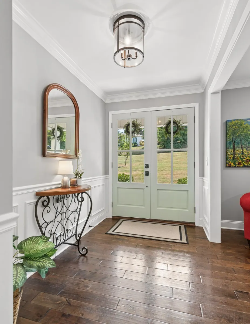
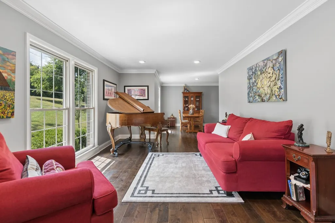
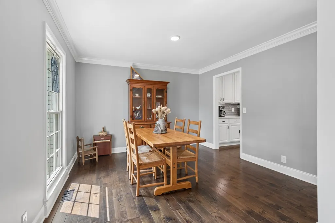
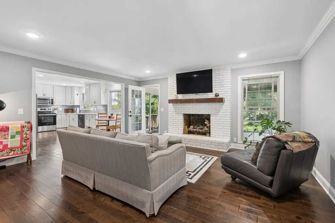
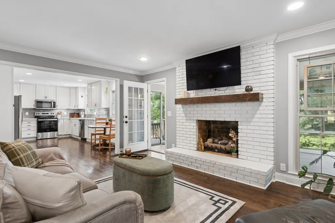
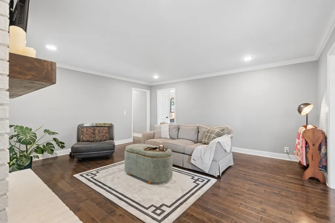
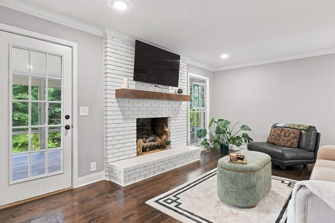
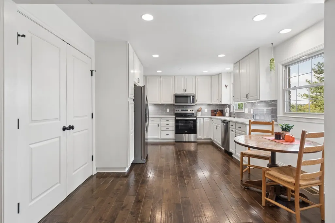
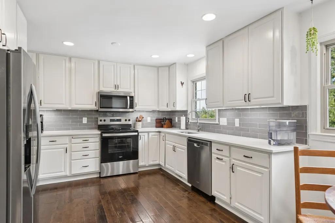
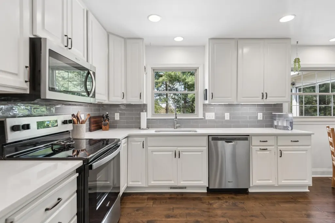
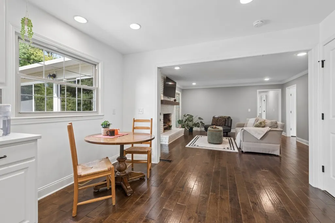
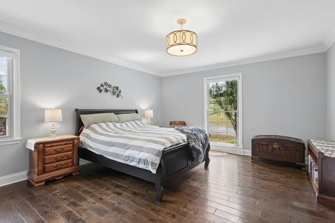
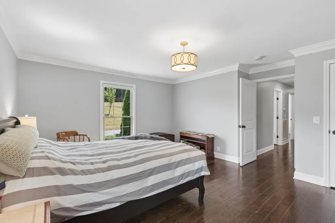
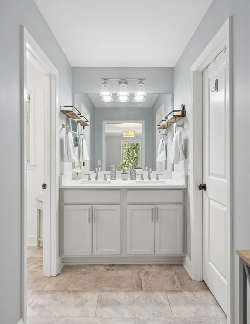
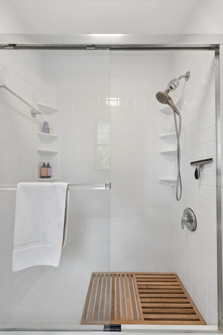
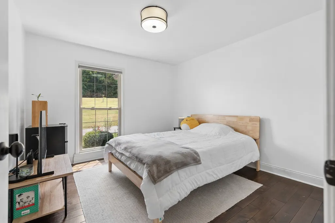
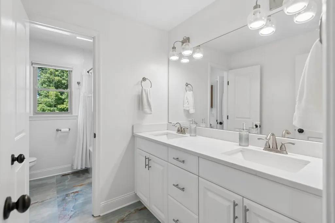
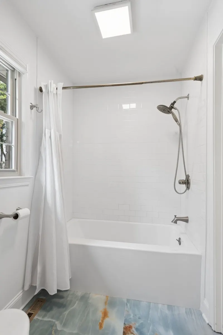
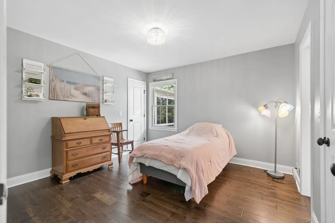
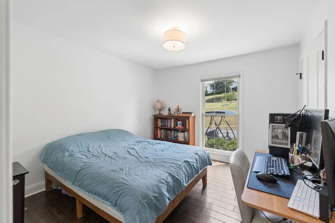
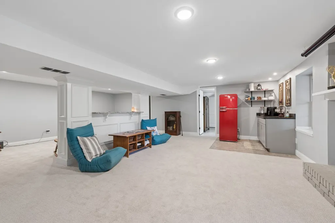
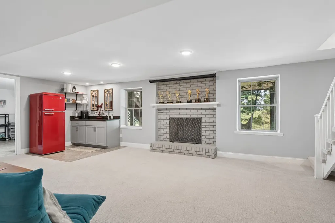
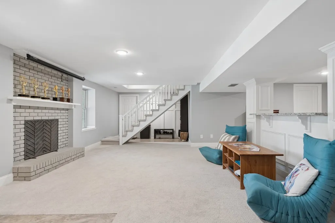
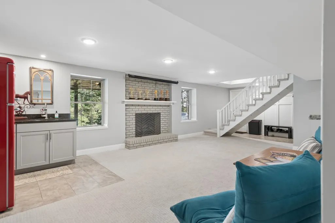
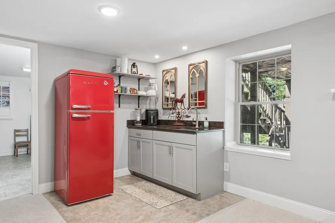
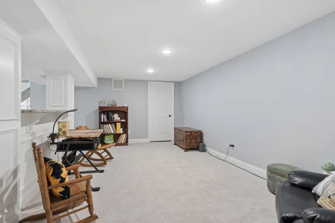
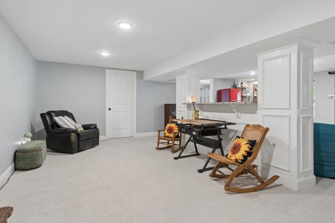
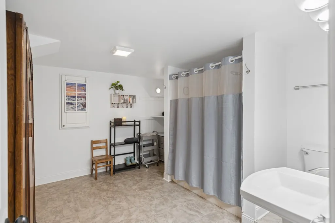
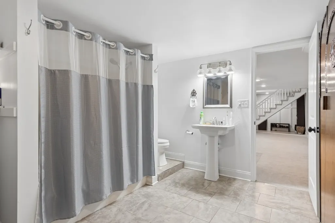
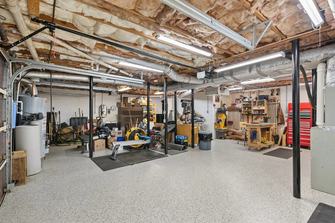
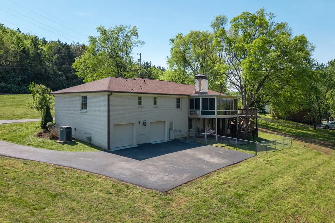
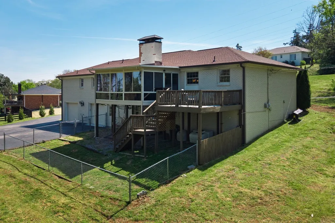
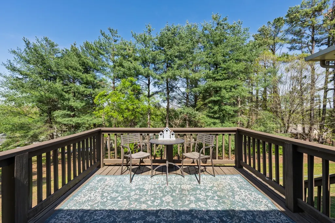
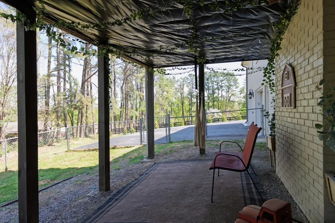
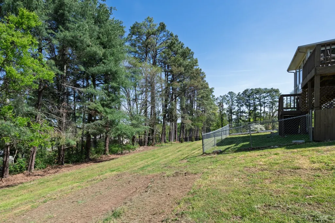
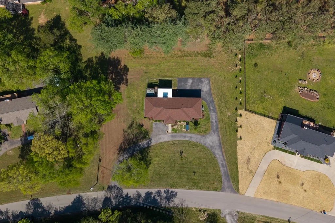
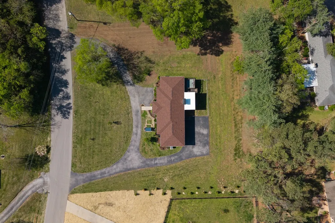
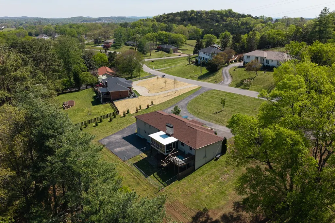
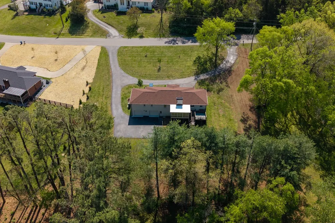
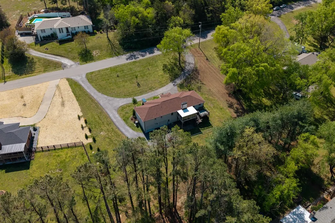
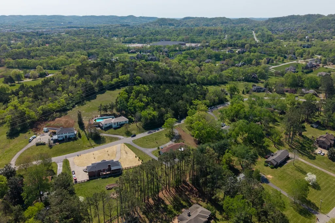
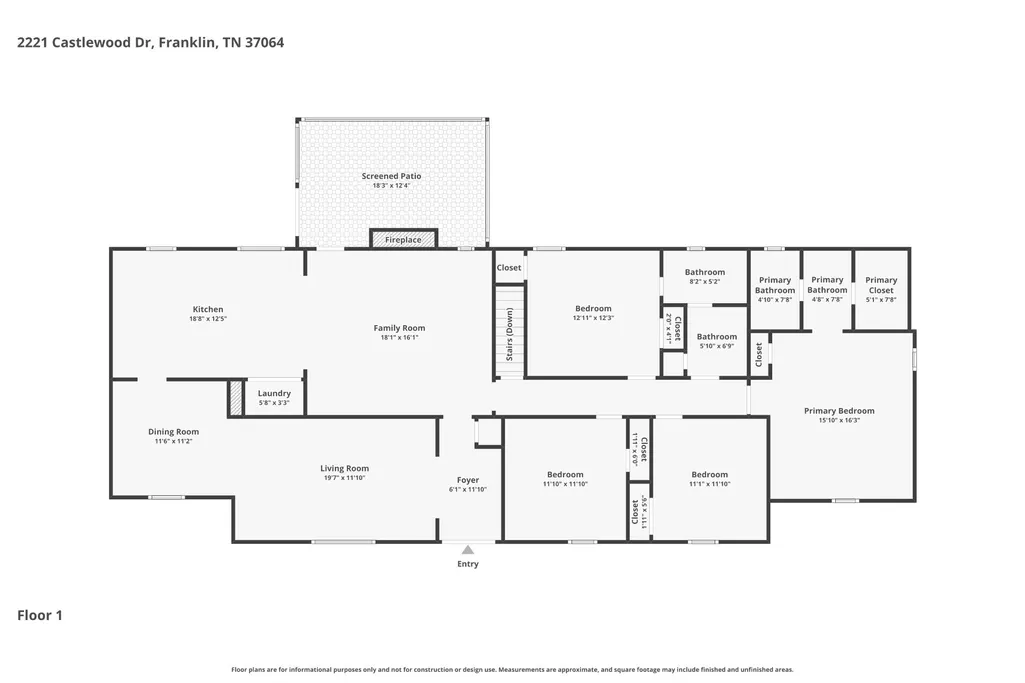
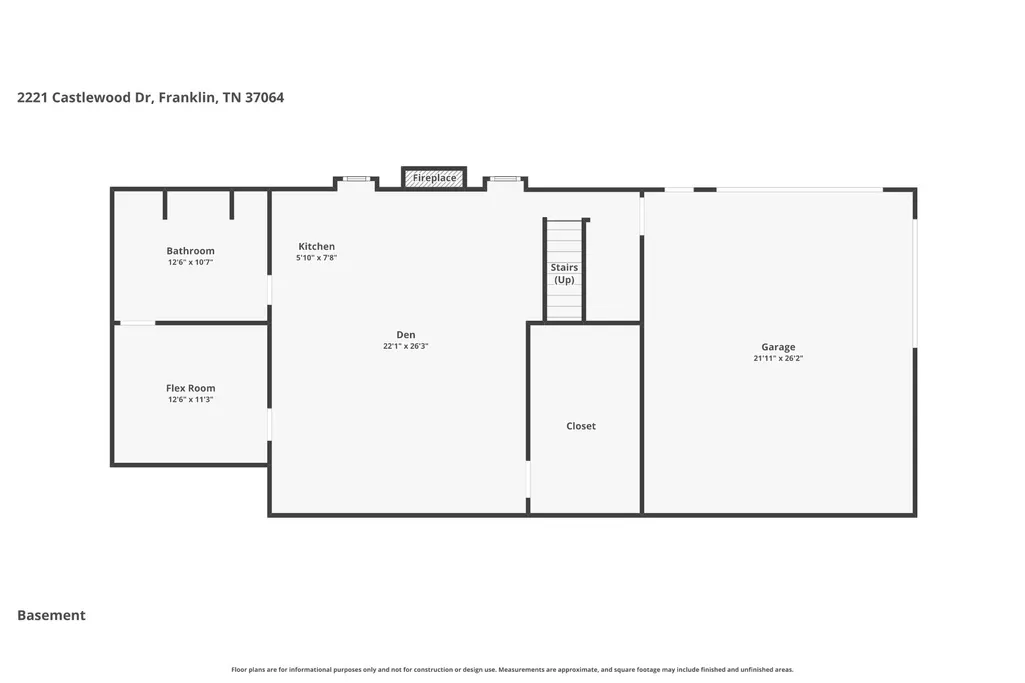
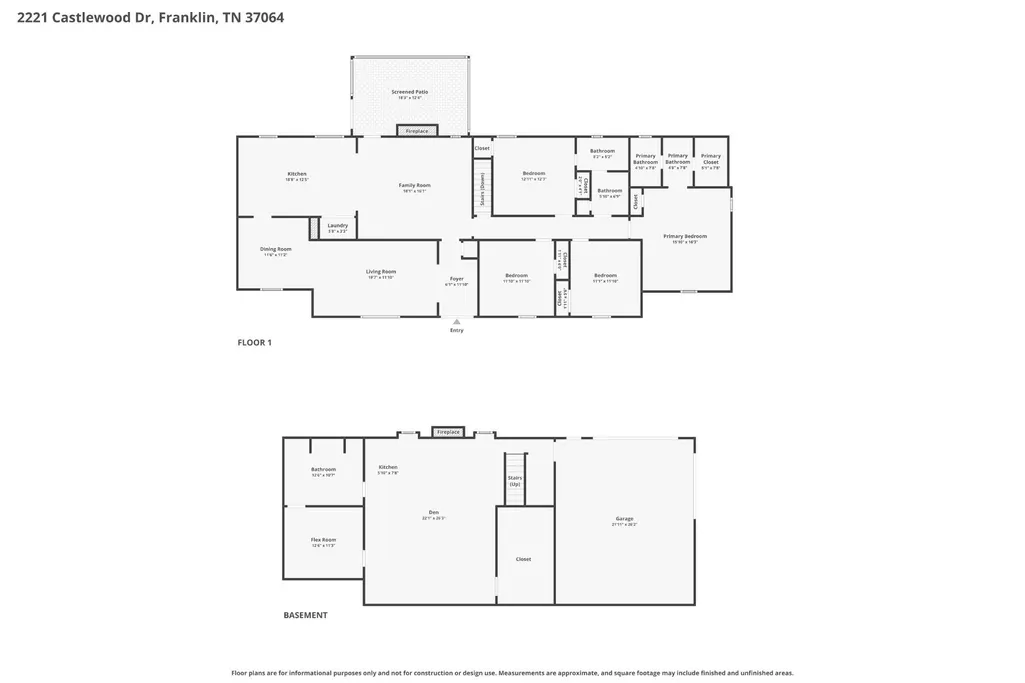
Welcome to Oakwood Estates! This beautifully maintained ranch-style home sits on over an acre with no mandatory HOA and offers 4 bedrooms, 3 baths, and over 3,300 square feet of living space, including a fully finished walkout basement. The main level features an open-concept layout with a light-filled Florida room overlooking the private, tree-lined backyard - an ideal spot to enjoy this bird-lover’s paradise year-round. Recent updates include fresh interior paint throughout (9/2026), beautiful new quartz kitchen countertops (9/2026), a new range/oven (9/2026), and a renovated bathroom (2025). A new roof (2025) and epoxy-coated garage floor add peace of mind and functionality. The finished walkout basement provides flexible additional living space with brand-new carpet (9/2026), ideal for a guest suite, recreation room, home office, entertaining, or a second living area. Outside, the recently cleared acreage offers a wonderful balance of open green space and mature trees, with fruit trees framing the front yard. The front door, shutters, and front stoop have also been freshly painted. Only organic pest control has been used in the home and on the property, offering a great foundation for organic gardening and enjoying the natural surroundings. Conveniently located just minutes from Franklin, this property offers space, privacy, and thoughtful updates in a sought-after community. Lender credit available with use of participating lender: 1% of loan amount, up to $5,000, toward closing costs or rate buy-down.
| Elementary School | Middle School | High School |
|---|---|---|
| Winstead Elementary School | Heritage Middle | Independence High School |
| Price History | |
|---|---|
| 9/23/2026 | Listed $974,900 |
General Features
| Living Area | 3365 |
|---|---|
| Sewer | Septic Tank |
| Heating | Central,Natural Gas |
| Cooling | Central Air,Electric |
| Utilities | Electricity Available,Natural Gas Available,Water Available,Cable Connected |
| Possession | Negotiable |
| Roof | Asphalt |
| Appliances | Electric Oven,Electric Range,Dishwasher,Dryer,Microwave,Refrigerator,Stainless Steel Appliance(s),Washer |
| Garage Spaces | 2 |
| Patio/Porch Features | Porch,Covered,Deck |
| Construction Materials | Brick |
| Pets Allowed | Yes |
| Year Built | 1977 |
| Stories Count | 1 |
| Levels | Two |
| Property Subtype | Single Family Residence |
| County | Williamson County,TN |
| New Construction | No |
| Property Type | Residential |
| Attached Garage | Yes |
| Subdivision Name | Oakwood Est Sec 1 |
| Garage Y/N | Yes |
| Full Baths | 3 |
| Status | Active |
| Buyer Financing | Conventional,FHA,Other,VA |
| Directions | I-65 S,Take Exit 65,Right onto Murfreesboro Rd/TN-96,Left onto Mack Hatcher Memorial Pkwy,Left onto Lewisburg Pike,Continue to follow Lewisburg Pike/US-431 S/TN-106,Right onto Bowman Rd,Take the 1st |
| High School | Independence High School |
| City | Franklin |
| Senior Community Y/N | No |
| Lot Size Units | Acres |
| Elementary School | Winstead Elementary School |
| Property Attached Y/N | No |
| Year Built Details | Existing |
| Tax Annual Amount | 2317 |
| Middle/Junior High School | Heritage Middle |
| Building Area Units | Square Feet |
| Living Area Units | Square Feet |
| Standard Status | Active |
| Virtual Tour | https://www.zillow.com/view-imx/19656c71-1f9a-43b1-ad9e-03bf561c6b27?setAttribution=mls&wl=true&initialViewType=pano&utm_source=dashboard |
Interior Features
| Interior Amenities | Entrance Foyer,Walk-In Closet(s),High Speed Internet |
|---|---|
| Basement | Finished,Full |
| Flooring | Carpet,Wood,Tile |
| Total Fireplaces | 2 |
| Air Conditioning Y/N | Yes |
| Heating Y/N | Yes |
| Fireplace Y/N | Yes |
| Above Grade Finished Area | 2315 |
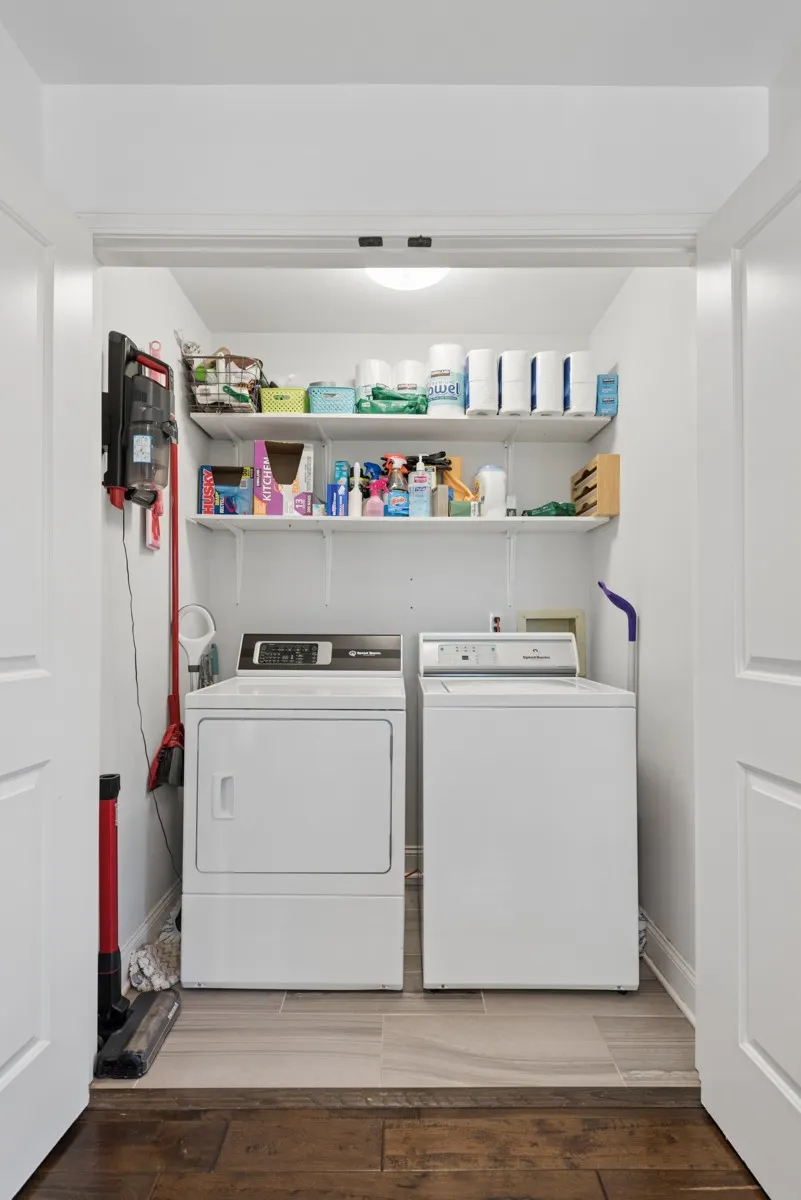
| Laundry Features | Electric Dryer Hookup,Washer Hookup |
| Total Bedrooms | 4 |
| Below Grade Finished Area | 1050 |
| Main Level Bedrooms | 4 |
| Below Grade Finished Area Unit Type | Square Feet |
| LivingAreaSource | Appraiser |
| Below Grade Finished Area Source | Appraiser |
| Above Grade Finished Area Source | Appraiser |
| Above Grade Finished Area Unit Type | Square Feet |
| Total Baths | 3 |
Exterior Features
| Fencing | Partial |
|---|---|
| Parking Features | Attached,Asphalt |
| Water Source | Public |
| Total Parking | 2 |
| Lot Size Area | 1.04 |
| Building Area Total | 3365 |
| Lot Dimensions | 195 X 213 |
| Lot Size Acres | 1.04 |
| Lot Size Source | Calculated from Plat |
| Waterfront Y/N | No |
| Covered Spaces | 2 |
Amenities
- Foreclosure
- Views
- Short Sale
- New Construction
- Adult 55+
- Lease To Own
- No HOA Fees
- Furnished
- Primary On Main
- Air Conditioning
- Seller Finance
- Green
- Fixer Upper
- Horse
- Golf
- Fireplace
- Deck
- Garage
- Basement
- Pool
Property vs Single Family Average in 37064
Price
Taxes
Year Built
 The data relating to real estate for sale on this web site comes in part from the Internet Data Exchange Program of RealTracs Solutions as distributed by MLS Grid. Real estate listings held by brokerage firms other than REMAX Pros are marked with the Internet Data Exchange Program logo or thumbnail logo and detailed information about them includes the name of the listing brokers.
