

Just Listed
















Address
9512 Edenbrook Ct, Brentwood, TN
Price
$ 3,999,900
Property Attributes
- MLS#3598415
- TypeSingle Family
- Listing Status Active
- CountyWILLIAMSON
- CityBrentwood
- NeighborhoodEdenbrook Estates
- Zip37027
- Style
- Year Built2022
- Taxes$ 10227
- Price$ 3,999,900
- Bedrooms5
- Full Bathrooms5
- Half Bathrooms3
- Sqr Footage7396
- Lot Size1.07 Acres
Data Source:
Listing courtesy of RealTracs MLS as distributed by MLS GRID
Property Description
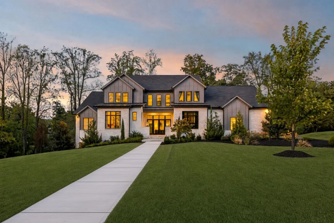
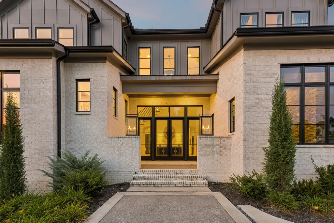
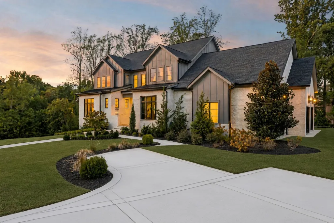
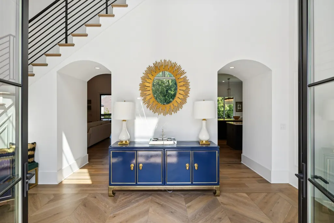
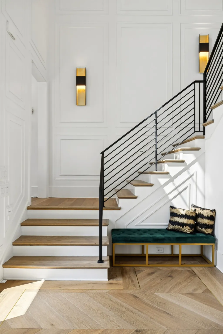
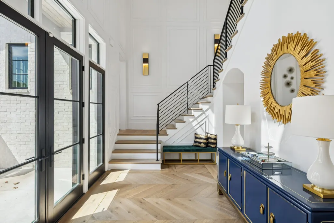
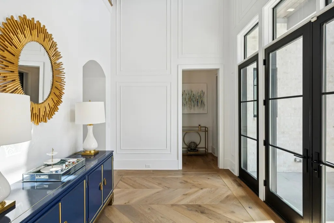
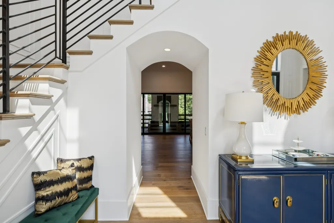
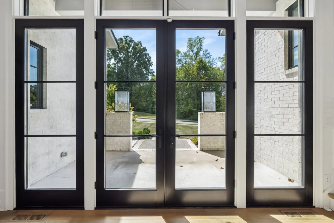
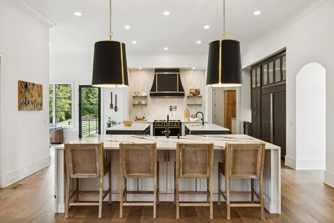
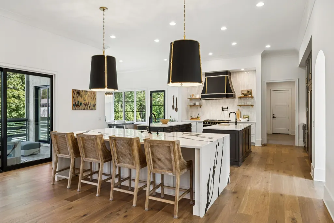
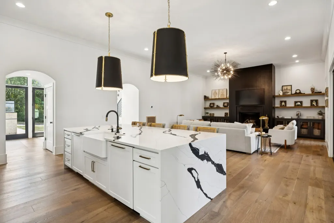
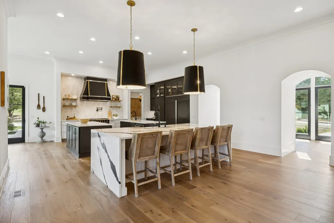
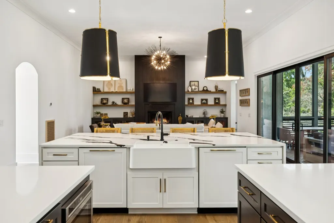
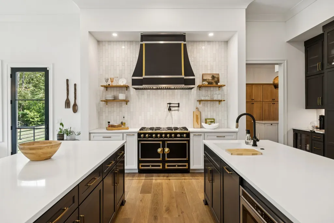
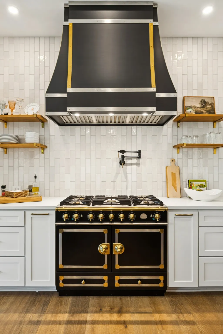
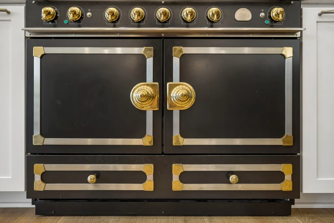
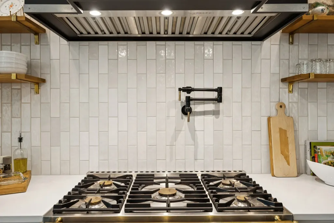
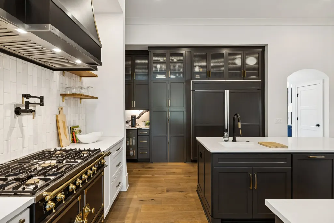
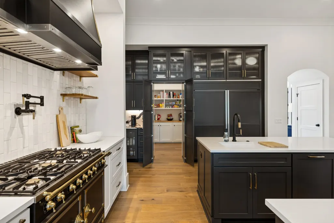
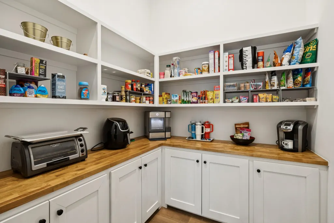
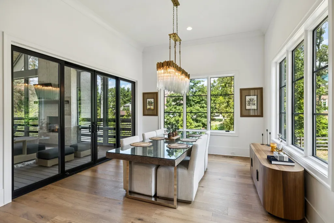
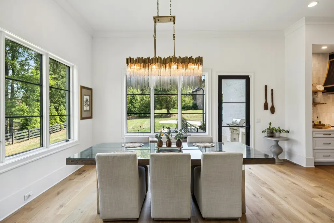
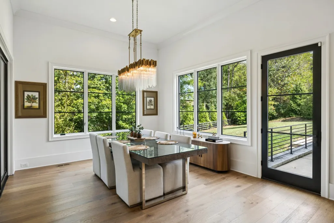
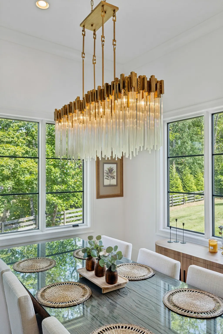
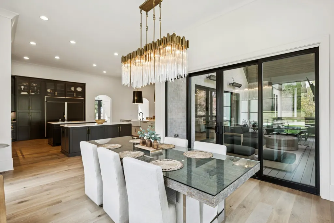
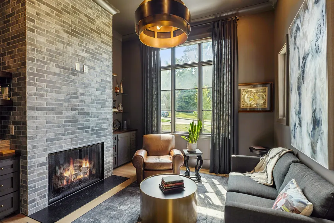
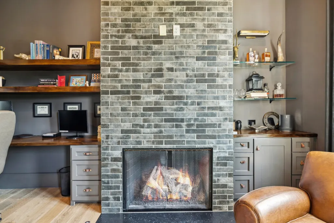
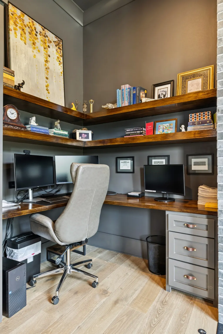
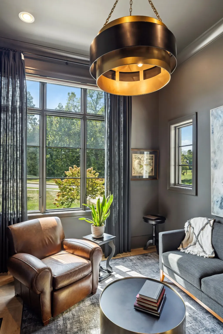
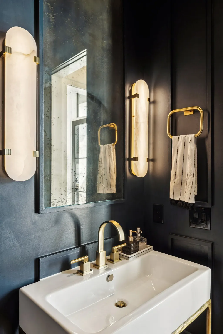
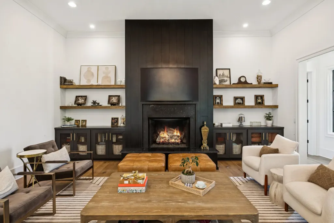
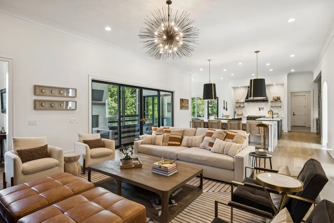
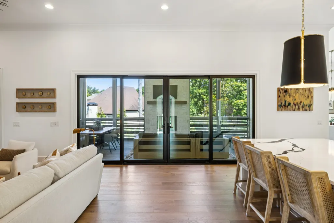
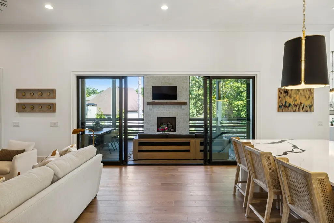
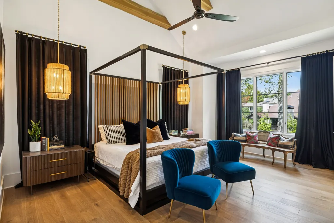
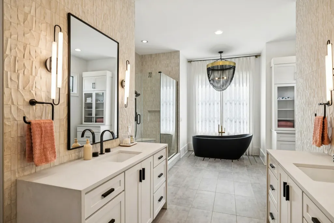
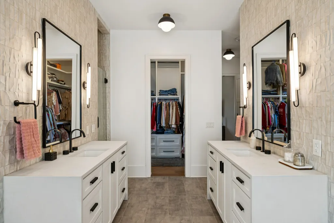
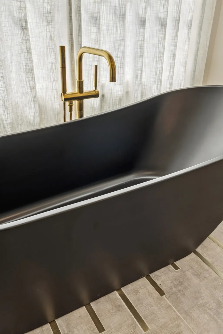
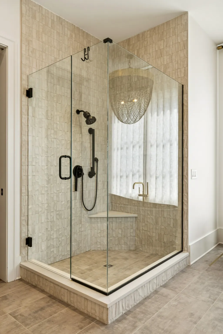
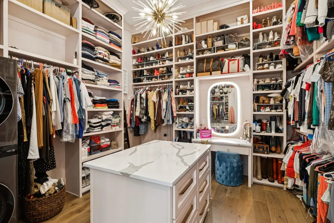
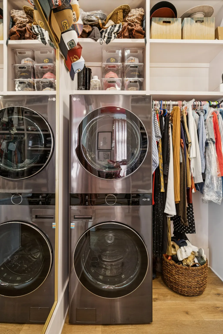
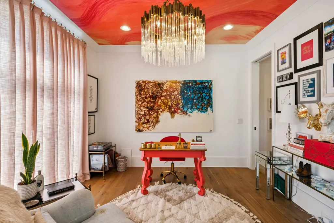
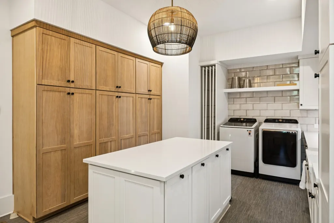
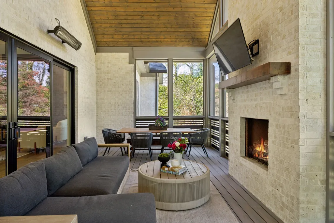
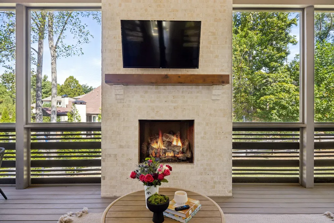
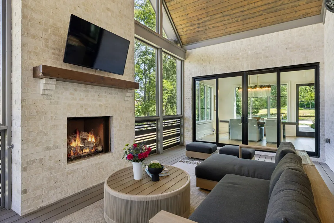
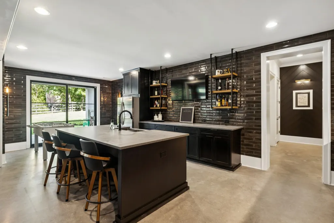
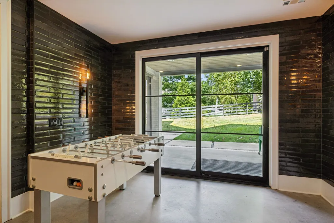
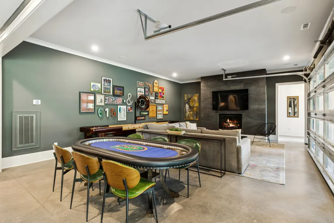
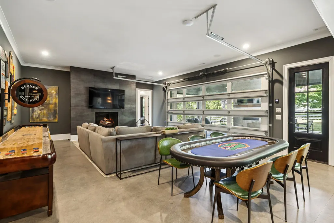
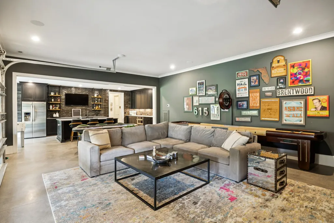
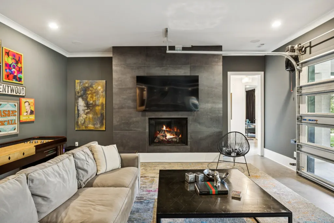
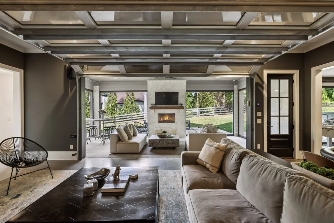
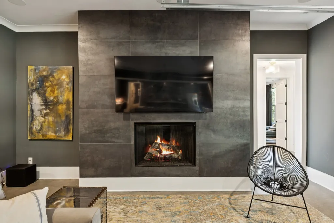
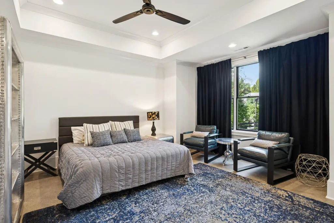
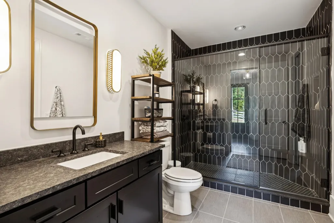
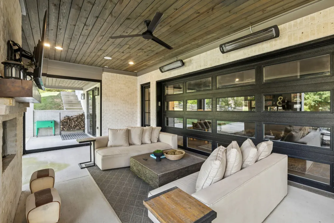
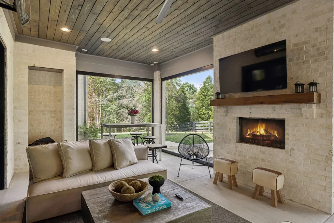
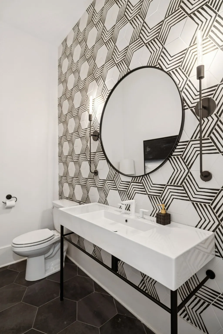
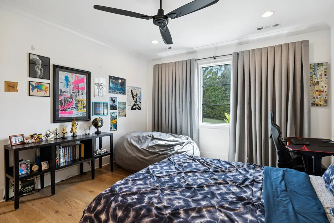
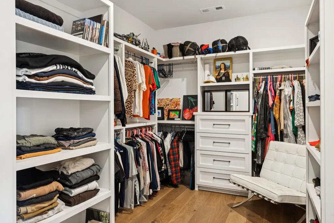
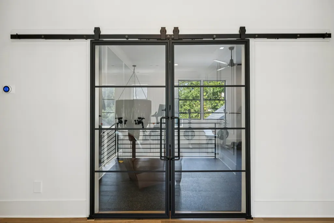
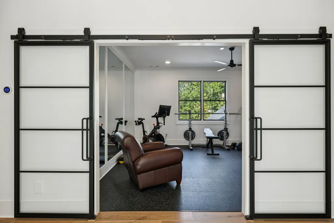
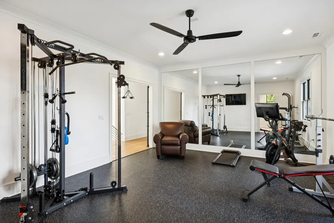
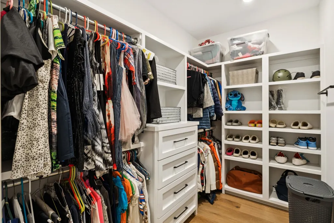
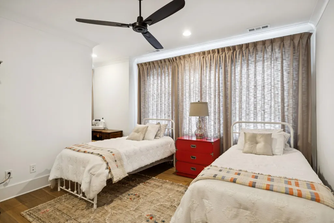
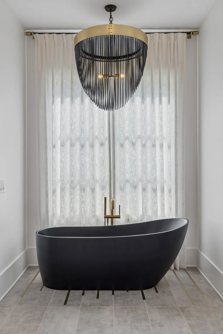
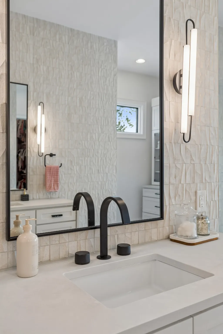
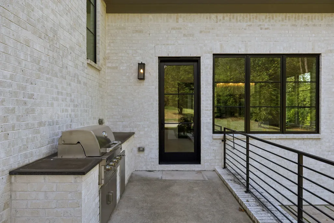
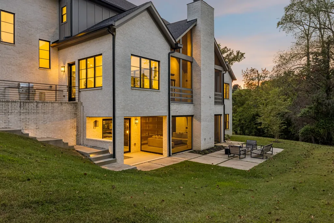
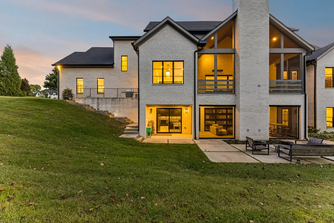
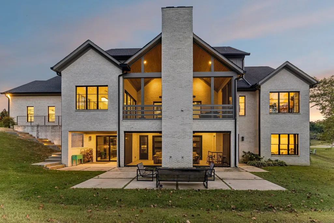
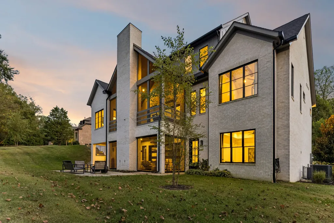
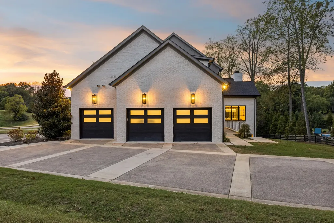
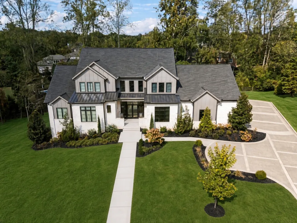
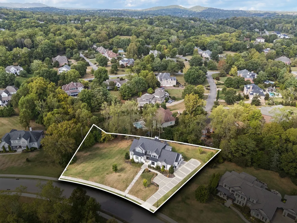
Welcome to this custom-built home located in private and quiet Edenbrook Estates with only eleven homes. This residence, on a tree-lined 1+ acre lot, if loaded with custom features throughout. Almost no expense was spared when custom building this dream residence! Upon entrance you have eight-foot iron-and-glass double doors with transoms and sidelights, gas lanterns, and a decorative concrete drive. A grand impact is made when you step inside to a herringbone wood entry with an art gallery wall for your favorite art piece. Uniquely, this residence has two home offices, one with a fireplace + built-ins. Open concept main living with extra windows for natural light, a kitchen with three islands, and an XL hidden pantry with counters for small appliances. The rare LaCornue oven and gas cooktop with matching hood make a statement in this kitchen! Breakfast room seats eight to ten. XL laundry with built-in hanging hidden drying racks, full cabinetry, wash sink, and a folding island. XL mudroom with cubbies and lockers. Main-level vaulted primary suite with custom wood beams, separate his-and-hers showers and water closets, and an extraordinary "her" closet with stackable washer/dryer and a connected office. Every bedroom is a full ensuite. Upper level has an exercise room with rubber flooring, mirrored walls, and a glass studio door and is prewired for a full media room. Finished walk-out basement can function almost as a separate residence or in-law suite: rec room, stunning modern bar with glass shelves and black tile, guest suite, kitchen, and a garage door opening to outdoor living. Elevator shaft is already in place so an elevator can be added easily. Outdoor living on both the main and lower levels: screened porch with a wood-burning fireplace, tongue-and-groove stained wood ceilings, built-in natural-gas grilling station, high-voltage electric heaters, and retractable screens on the lower patio. Full irrigation. Zoned for Ravenwood High School!
| Elementary School | Middle School | High School |
|---|---|---|
| Crockett Elementary | Woodland Middle School | Brentwood High School |
| Price History | |
|---|---|
| 9/23/2026 | Listed $3,999,900 |
General Features
| Living Area | 7396 |
|---|---|
| Sewer | Public Sewer |
| Heating | Central |
| Cooling | Central Air |
| Utilities | Water Available |
| Possession | Negotiable |
| Appliances | Double Oven,Built-In Gas Range,Dishwasher,Disposal,Microwave,Refrigerator |
| HOA Fee | 230 |
| Garage Spaces | 3 |
| Patio/Porch Features | Deck,Covered,Patio,Screened |
| Construction Materials | Brick |
| Pets Allowed | Yes |
| Year Built | 2022 |
| Stories Count | 3 |
| Topography | Cul-De-Sac |
| Levels | Three Or More |
| Property Subtype | Single Family Residence |
| HOA Fee 2 | 500 |
| Assoc Fee Paid Per | Quarterly |
| County | Williamson County,TN |
| New Construction | No |
| Property Type | Residential |
| Attached Garage | No |
| Subdivision Name | Edenbrook Estates |
| Garage Y/N | Yes |
| Full Baths | 5 |
| Status | Active |
| Directions | From Nashville: 65 S to Concord Rd. Turn left / East until Liberty Church Rd and turn left. Right on Edenbrook Ct. Home on left. |
| High School | Brentwood High School |
| City | Brentwood |
| Senior Community Y/N | No |
| Open Parking Spaces | 4 |
| Lot Size Units | Acres |
| HOA Fee 2 Frequency | One Time |
| Elementary School | Crockett Elementary |
| Property Attached Y/N | No |
| Year Built Details | Existing |
| Tax Annual Amount | 10227 |
| Middle/Junior High School | Woodland Middle School |
| Building Area Units | Square Feet |
| Living Area Units | Square Feet |
| Standard Status | Active |
Interior Features
| Interior Amenities | Built-in Features,Extra Closets,High Ceilings,In-Law Floorplan,Open Floorplan,Pantry,Smart Thermostat,Walk-In Closet(s),Wet Bar,Kitchen Island |
|---|---|
| Basement | Finished,Full |
| Flooring | Wood,Tile |
| Total Fireplaces | 4 |
| Air Conditioning Y/N | Yes |
| Heating Y/N | Yes |
| Fireplace Y/N | Yes |
| Above Grade Finished Area | 5371 |
| Half Baths | 3 |
| Total Bedrooms | 5 |
| Below Grade Finished Area | 2025 |
| Main Level Bedrooms | 1 |
| Below Grade Finished Area Unit Type | Square Feet |
| LivingAreaSource | Builder |
| Below Grade Finished Area Source | Builder |
| Above Grade Finished Area Source | Builder |
| Above Grade Finished Area Unit Type | Square Feet |
| Total Baths | 8 |
Exterior Features
| Exterior Amenities | Gas Grill |
|---|---|
| Parking Features | Garage Door Opener,Garage Faces Side,Concrete |
| Lot Features | Cul-De-Sac |
| Water Source | Public |
| Total Parking | 7 |
| Lot Size Area | 1.07 |
| Building Area Total | 7396 |
| Lot Size Acres | 1.07 |
| Lot Size Source | Assessor |
| Waterfront Y/N | No |
| Covered Spaces | 3 |
| Other Equipment | Irrigation System |
Amenities
- Foreclosure
- Views
- Short Sale
- New Construction
- Adult 55+
- Lease To Own
- No HOA Fees
- Furnished
- Primary On Main
- Air Conditioning
- Seller Finance
- Green
- Fixer Upper
- Horse
- Golf
- Fireplace
- Deck
- Garage
- Basement
- Pool
Property vs Single Family Average in 37027
Price
Taxes
Year Built
 The data relating to real estate for sale on this web site comes in part from the Internet Data Exchange Program of RealTracs Solutions as distributed by MLS Grid. Real estate listings held by brokerage firms other than REMAX Pros are marked with the Internet Data Exchange Program logo or thumbnail logo and detailed information about them includes the name of the listing brokers.
