

Just Listed






Address
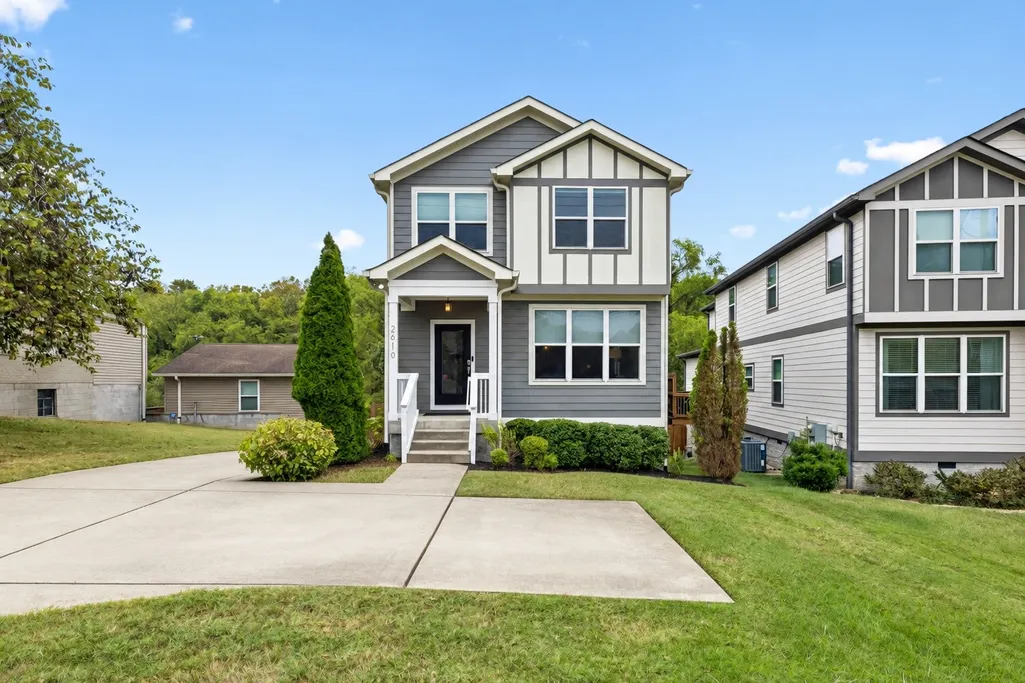
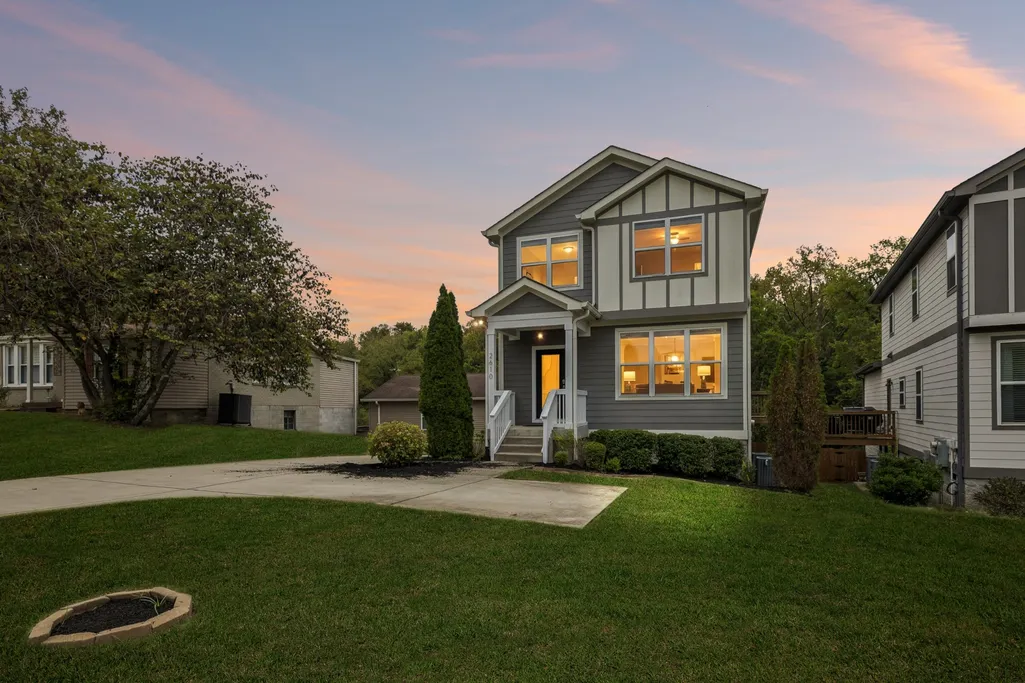
2610 Brittany Dr, Nashville, TN
Price
$ 850,000
Property Attributes
- MLS#3598657
- TypeSingle Family
- Listing Status Active
- CountyDAVIDSON
- CityNashville
- NeighborhoodHomes At 2608 Brittany Drive
- Zip37206
- StyleTraditional
- Year Built2017
- Taxes$ 6038
- Price$ 850,000
- Bedrooms4
- Full Bathrooms2
- Half Bathrooms1
- Sqr Footage2796
- Lot Size0.3 Acres
Data Source:
Listing courtesy of RealTracs MLS as distributed by MLS GRID
Property Description
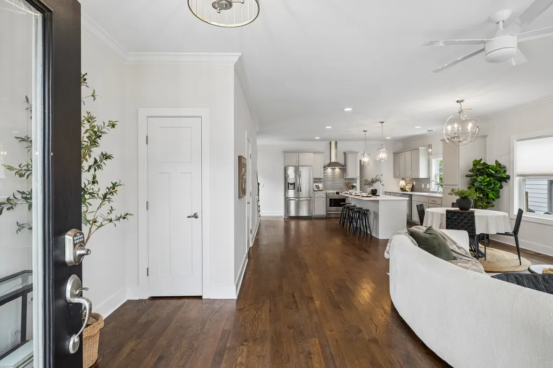
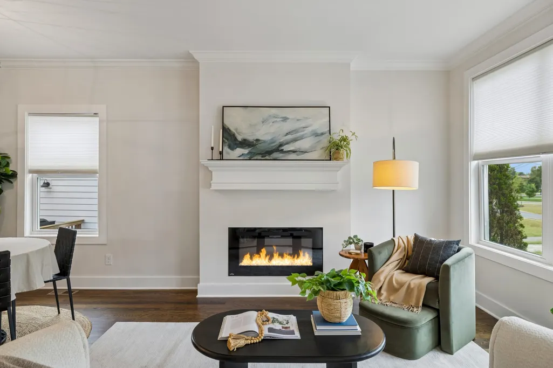
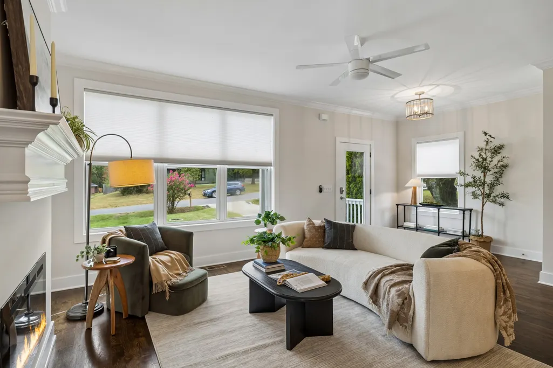
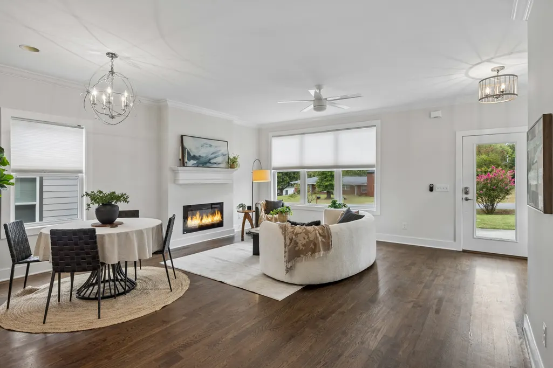
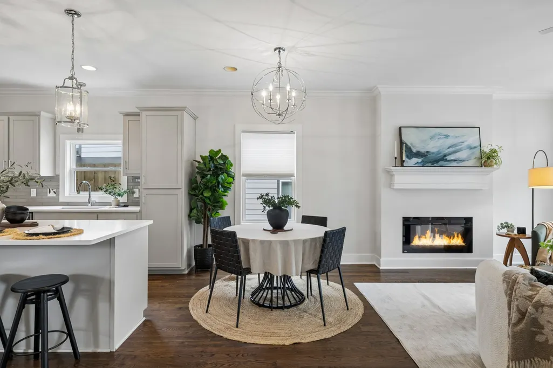
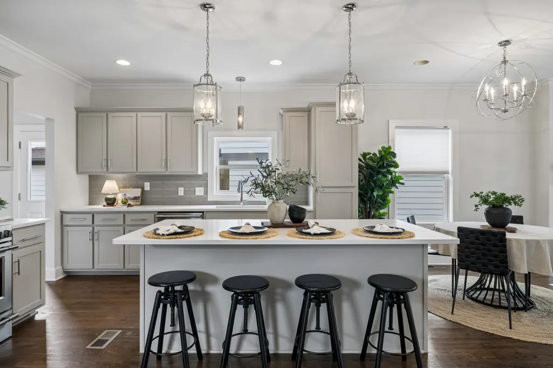
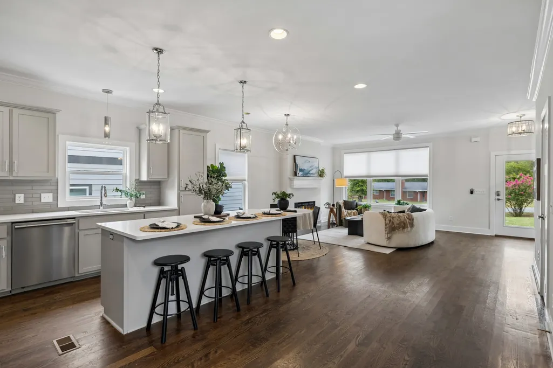
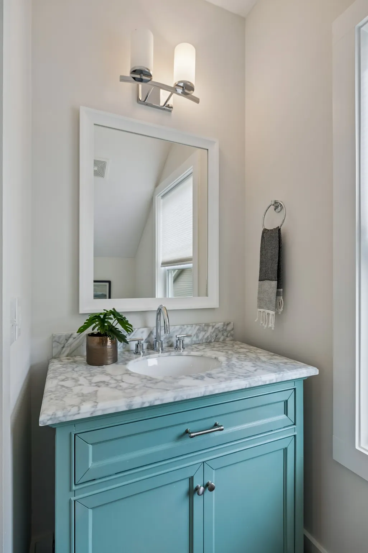
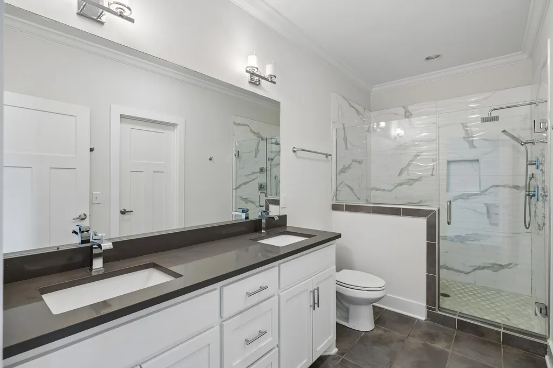
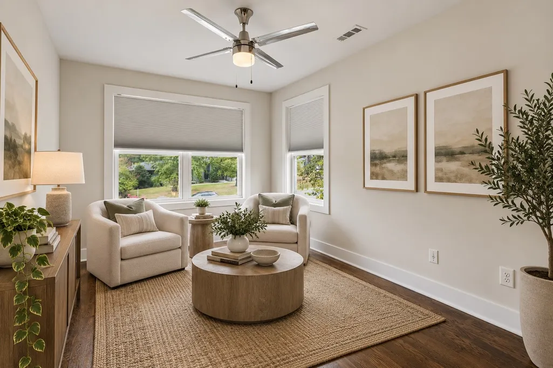
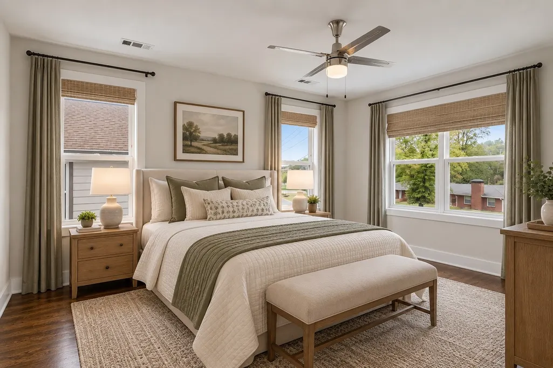
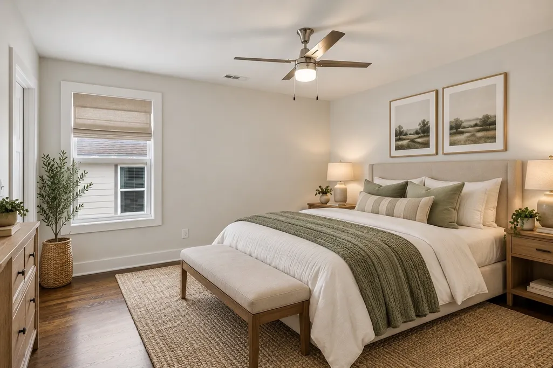
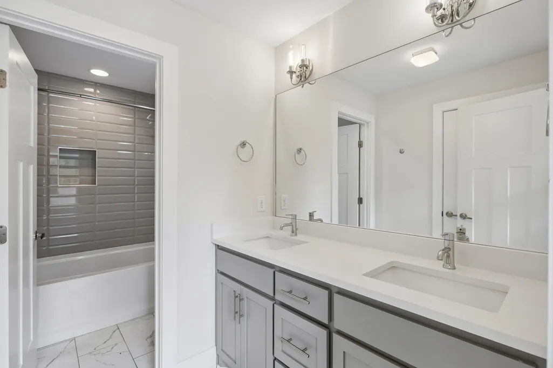
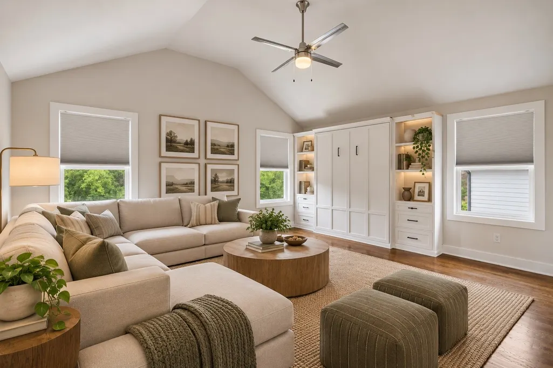
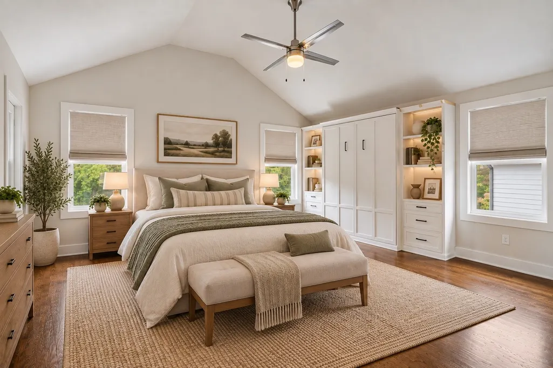
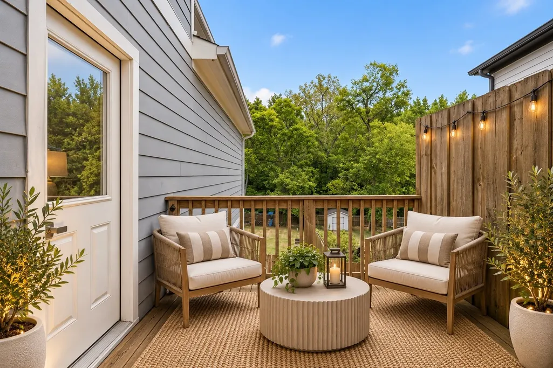
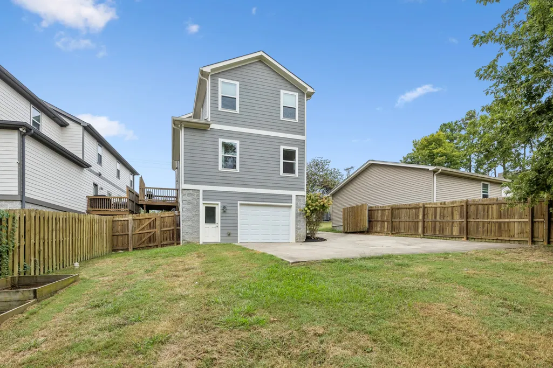
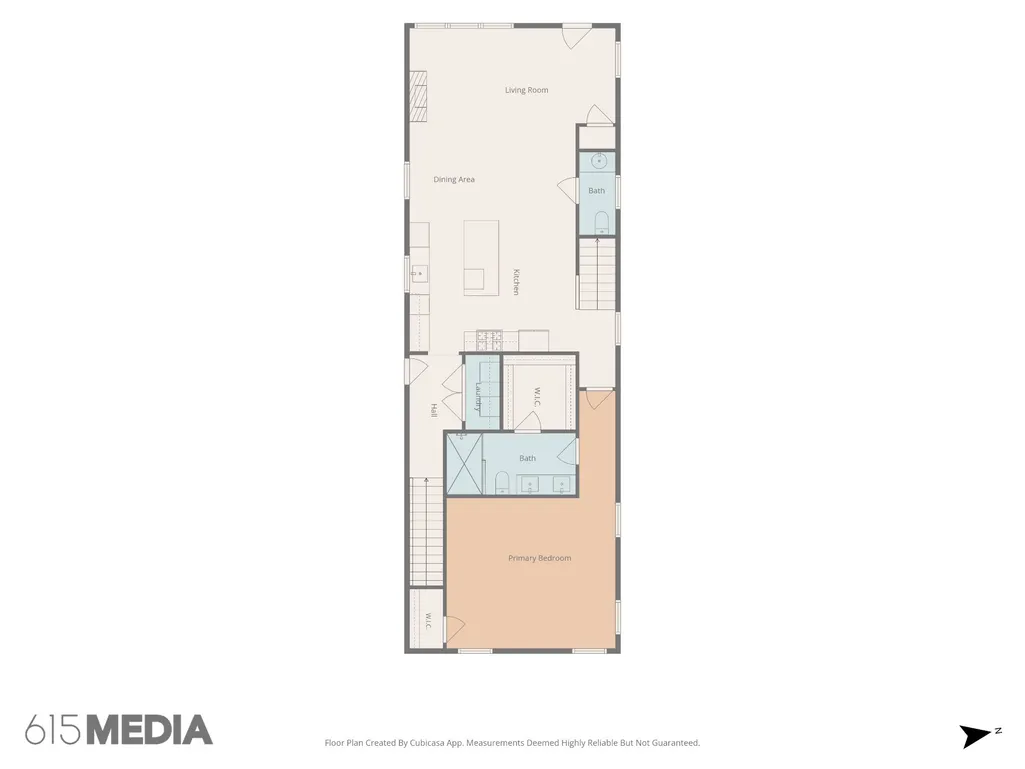
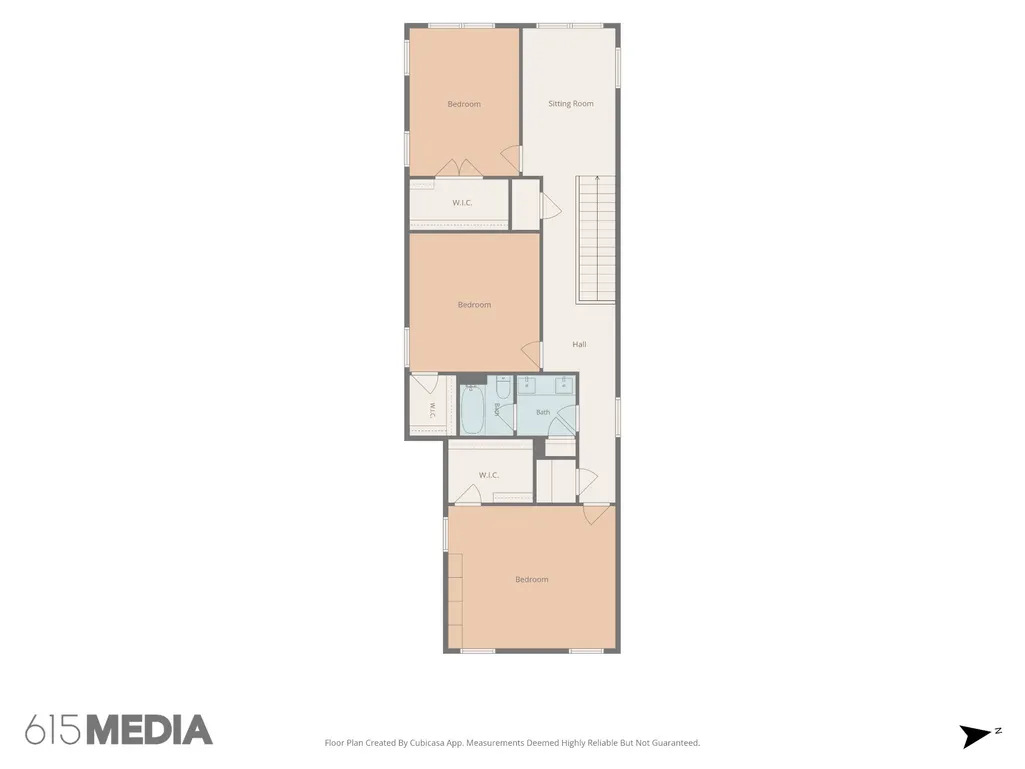
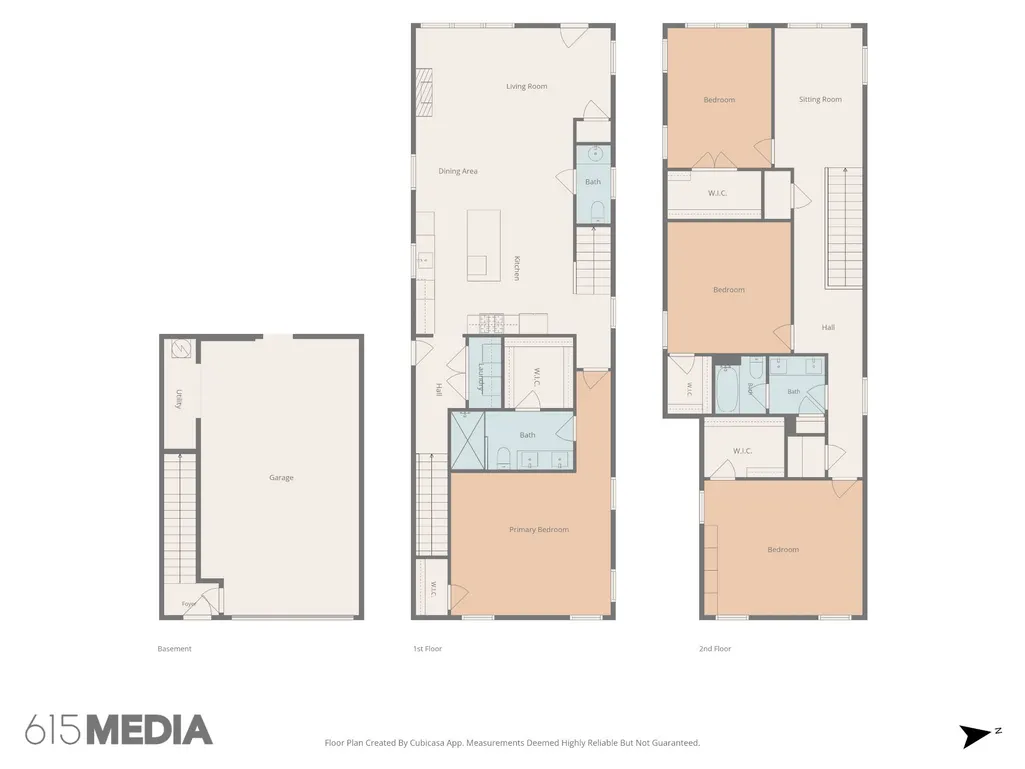
East Nashville living with the rare combination of space, privacy & nature right outside your door! This 4BR/2.5BA home offers nearly 2,800 SF, hardwood floors throughout both levels & a flexible floor plan made for the way you live. The main level features spacious living and entertaining areas, a primary suite with an oversized shower & convenient main-level laundry. Upstairs, an oversized landing creates the perfect spot for a home office, reading nook or additional sitting area. Generously sized secondary bedrooms offer plenty of space, while the 4th bedroom easily doubles as a bonus room. A built-in Murphy bed transforms it from playroom, media room or second living space to comfortable guest quarters in seconds. The outdoor setting is a standout. The fully fenced backyard backs to the natural surroundings of Shelby Bottoms, offering a peaceful retreat just minutes from the energy of East Nashville. An automatic driveway gate provides added privacy & security—and extra peace of mind for kids and pets. The 2-car-length, 1-car-wide garage provides tandem parking or fantastic storage for bikes, kayaks & outdoor gear. Hit the nearby Shelby Bottoms Greenway for a morning walk, run or bike ride, spend the afternoon at Shelby Park, then head out to enjoy East Nashville's restaurants, coffee shops, local shopping & neighborhood hangouts. Five Points, Lockeland Springs, Riverside Village and the Eastland/Gallatin corridors are all just minutes away. Nearly 2,800 SF, a flexible 4th bedroom/bonus room, gated backyard, garage, greenway access & the East Nashville lifestyle—this one checks all the boxes!
| Elementary School | Middle School | High School |
|---|---|---|
| Rosebank Elementary | Stratford STEM Magnet School Lower Campus Middle School | Stratford STEM Magnet School Upper Campus High School |
| Price History | |
|---|---|
| 9/24/2026 | Listed $850,000 |
General Features
| Living Area | 2796 |
|---|---|
| Sewer | Public Sewer |
| Heating | Central |
| Cooling | Central Air,Electric |
| Utilities | Electricity Available,Water Available |
| Possession | Close Of Escrow |
| Roof | Shingle |
| Appliances | Electric Oven,Electric Range,Dishwasher,Disposal,Dryer,Microwave,Refrigerator,Stainless Steel Appliance(s),Washer |
| Garage Spaces | 2 |
| Patio/Porch Features | Porch,Covered,Deck |
| Architectural Style | Traditional |
| Security Features | Fire Alarm,Smoke Detector(s) |
| Construction Materials | Block,Fiber Cement |
| Year Built | 2017 |
| Stories Count | 2 |
| Topography | Sloped |
| Levels | Two |
| Property Subtype | Horizontal Property Regime - Detached |
| County | Davidson County,TN |
| New Construction | No |
| Property Type | Residential |
| Attached Garage | Yes |
| Subdivision Name | Homes At 2608 Brittany Drive |
| Garage Y/N | Yes |
| Full Baths | 2 |
| Status | Active |
| Directions | From Rosepepper: Go East on Eastland Ave,At the split,stay straight to continue on Eastland Ave,Turn Right onto Brittany Dr,Home is on the Left. |
| High School | Stratford STEM Magnet School Upper Campus |
| City | Nashville |
| Senior Community Y/N | No |
| Open Parking Spaces | 1 |
| Lot Size Units | Acres |
| Elementary School | Rosebank Elementary |
| Property Attached Y/N | No |
| Year Built Details | Existing |
| Tax Annual Amount | 6038 |
| Middle/Junior High School | Stratford STEM Magnet School Lower Campus |
| Building Area Units | Square Feet |
| Living Area Units | Square Feet |
| Standard Status | Active |
Interior Features
| Interior Amenities | Air Filter,Bookcases,Ceiling Fan(s),Open Floorplan,Walk-In Closet(s) |
|---|---|
| Basement | None |
| Flooring | Wood,Tile |
| Total Fireplaces | 1 |
| Air Conditioning Y/N | Yes |
| Heating Y/N | Yes |
| Fireplace Y/N | Yes |
| Above Grade Finished Area | 2796 |
| Half Baths | 1 |
| Laundry Features | Electric Dryer Hookup,Washer Hookup |
| Total Bedrooms | 4 |
| Main Level Bedrooms | 1 |
| Below Grade Finished Area Unit Type | Square Feet |
| LivingAreaSource | Assessor |
| Below Grade Finished Area Source | Assessor |
| Above Grade Finished Area Source | Assessor |
| Above Grade Finished Area Unit Type | Square Feet |
| Total Baths | 3 |
Exterior Features
| Fencing | Back Yard |
|---|---|
| Parking Features | Garage Door Opener,Garage Faces Rear,Parking Pad |
| Lot Features | Sloped |
| Water Source | Public |
| Total Parking | 3 |
| Lot Size Area | 0.3 |
| Building Area Total | 2796 |
| Lot Size Acres | 0.3 |
| Lot Size Source | Calculated from Plat |
| Waterfront Y/N | No |
| Covered Spaces | 2 |
| Other Equipment | Air Purifier |
Amenities
- Foreclosure
- Views
- Short Sale
- New Construction
- Adult 55+
- Lease To Own
- No HOA Fees
- Furnished
- Primary On Main
- Air Conditioning
- Seller Finance
- Green
- Fixer Upper
- Horse
- Golf
- Fireplace
- Deck
- Garage
- Basement
- Pool
Property vs Single Family Average in 37206
Price
Taxes
Year Built
 The data relating to real estate for sale on this web site comes in part from the Internet Data Exchange Program of RealTracs Solutions as distributed by MLS Grid. Real estate listings held by brokerage firms other than REMAX Pros are marked with the Internet Data Exchange Program logo or thumbnail logo and detailed information about them includes the name of the listing brokers.
