

Just Listed















Address
137 Alfred Ladd Rd, Franklin, TN
Price
$ 1,799,900
Property Attributes
- MLS#3599094
- TypeSingle Family
- Listing Status Active
- CountyWILLIAMSON
- CityFranklin
- NeighborhoodHighlands @ Ladd Park Sec42
- Zip37064
- Style
- Year Built2023
- Taxes$ 5478
- Price$ 1,799,900
- Bedrooms5
- Full Bathrooms4
- Half Bathrooms1
- Sqr Footage4315
- Lot Size0.36 Acres
Data Source:
Listing courtesy of RealTracs MLS as distributed by MLS GRID
Property Description
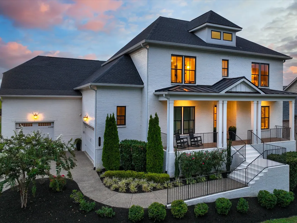
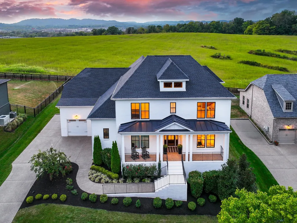
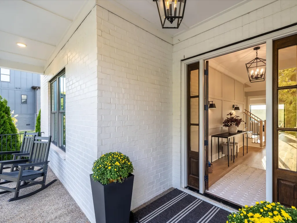
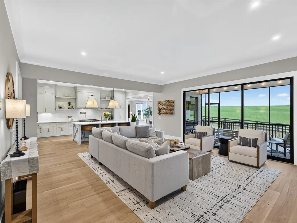
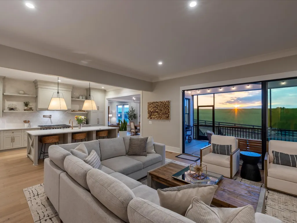
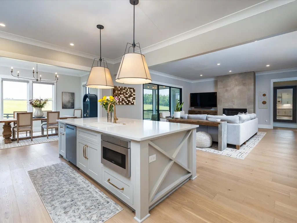
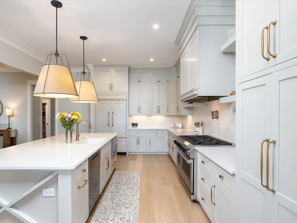
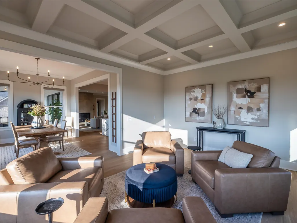
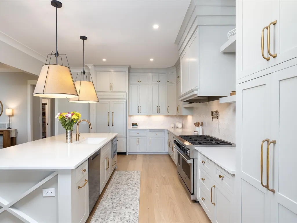
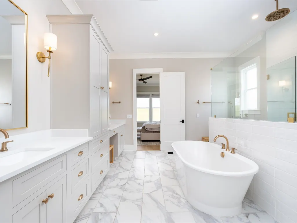
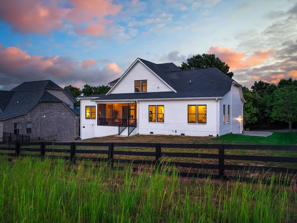
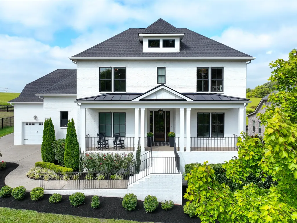
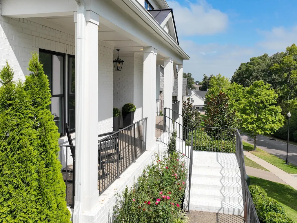
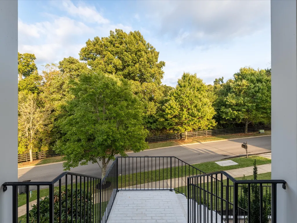
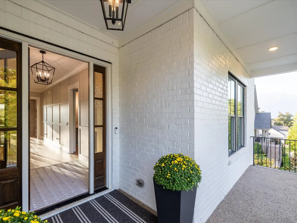
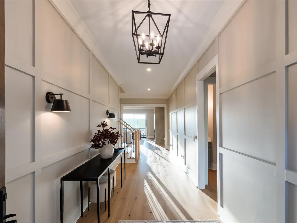
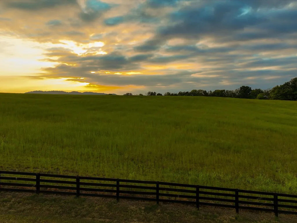
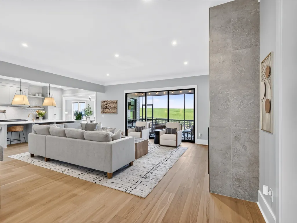
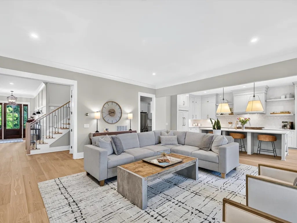
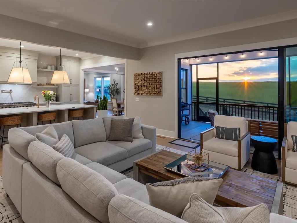
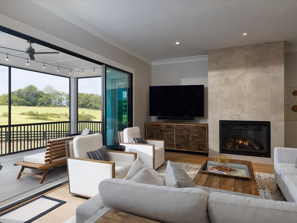
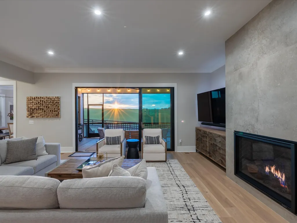
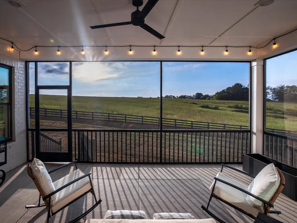
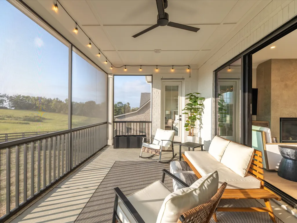
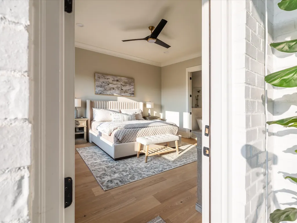
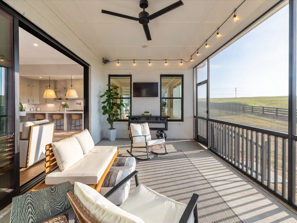
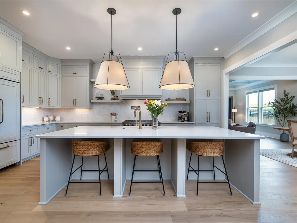
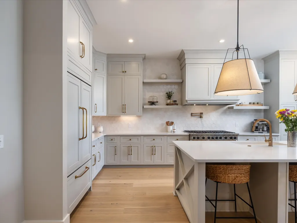
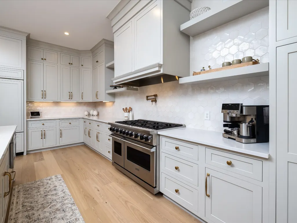
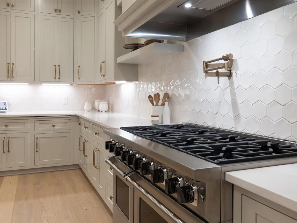
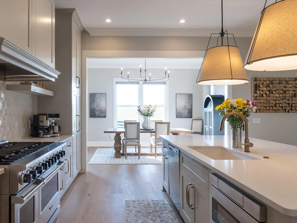
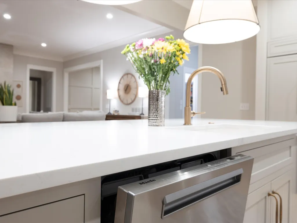
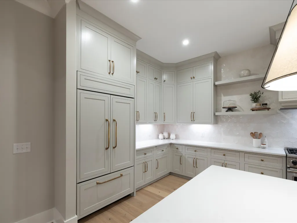
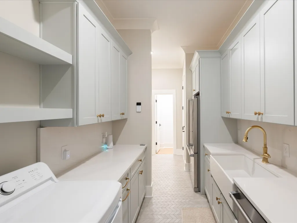
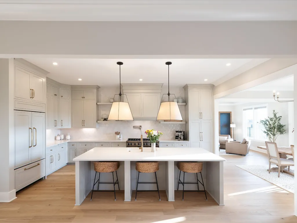
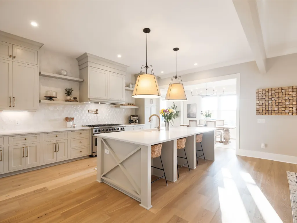
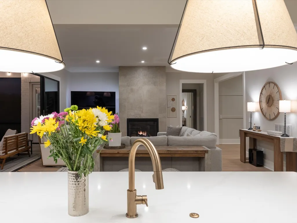
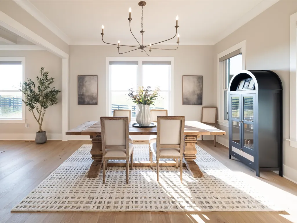
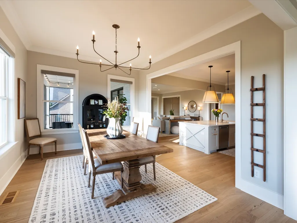
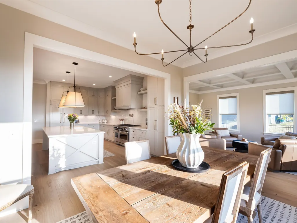
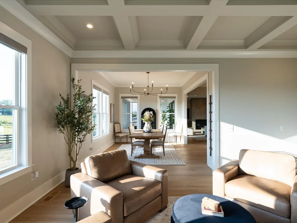
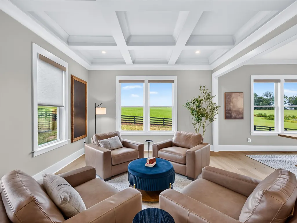
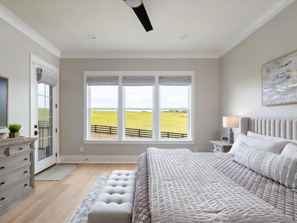
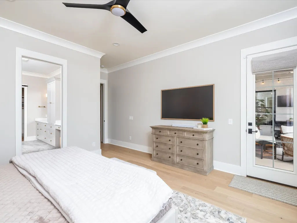
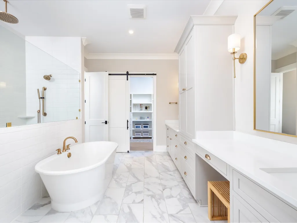
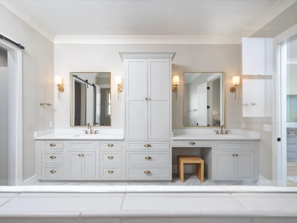
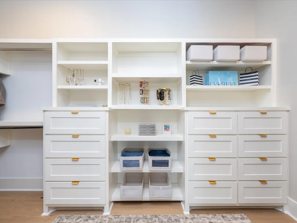
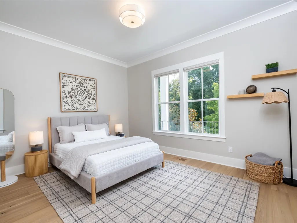
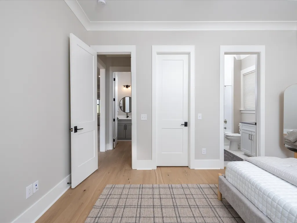
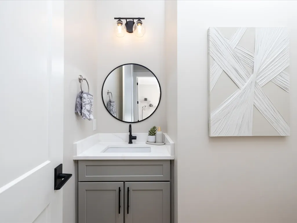
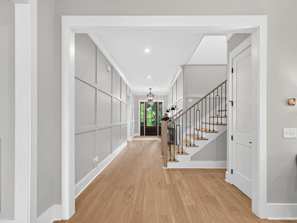
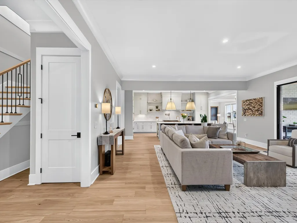
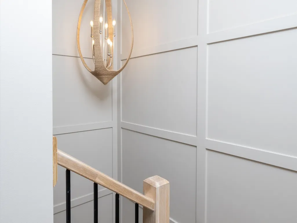
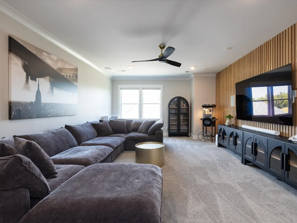
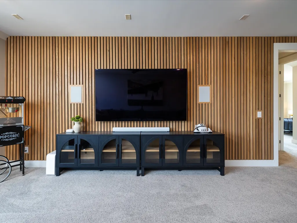
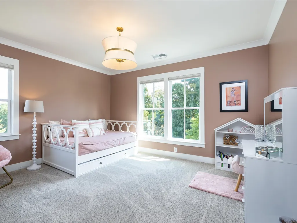
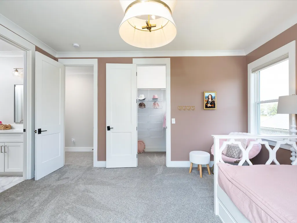
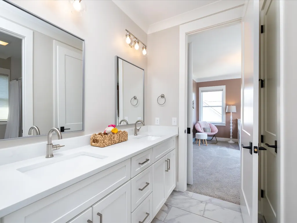
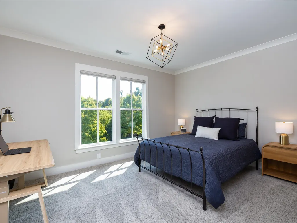
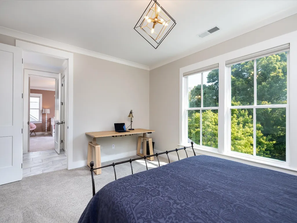
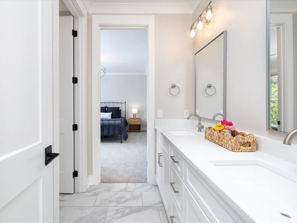
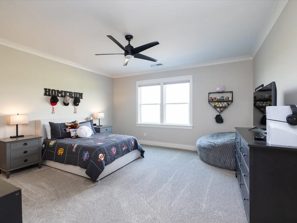
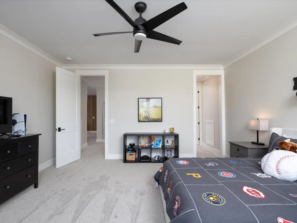
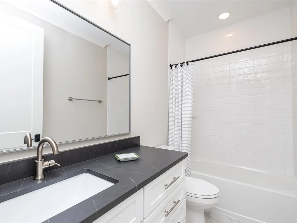
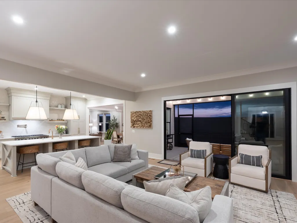
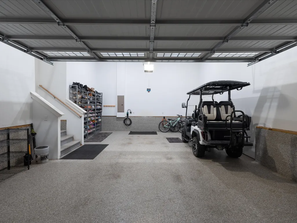
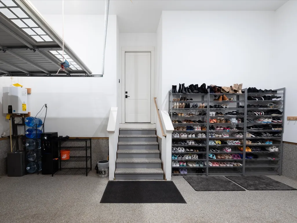
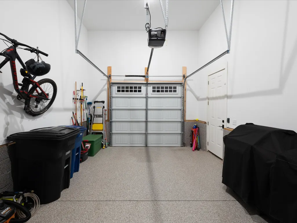
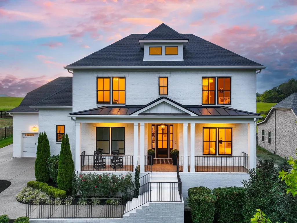
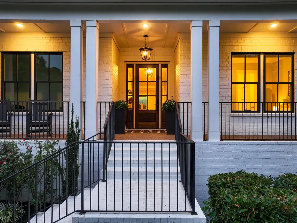
Exceptional 5-bedroom, 4.5-bath estate offering 4,300+ sq. ft. in Highlands at Ladd Park, ideally positioned overlooking expansive countryside with panoramic views and spectacular sunsets. Convenient to Berry Farms, I-65 and Downtown Franklin. Elevated finishes include 10' ceilings, 8' doors, custom accent walls, designer lighting, detailed trim and new 7.5" plank hardwoods. The open living, kitchen and dining areas are ideal for entertaining. The chef’s kitchen features custom ceiling-height inset cabinetry, quartz counters, 4.5' x 9.9' island, pot filler, 48" eight-burner Viking range with double ovens, paneled Sub-Zero refrigerator/freezer, Miele dishwasher, Sharp microwave and separate prep kitchen with additional sink, dishwasher, refrigerator and cabinetry. The living room features a remote-controlled vented gas fireplace and 12' sliding doors opening to the screened porch. Main-level primary suite includes porch access, custom walk-in closet, double vanities, soaking tub and floor-to-ceiling tiled shower. A second bedroom with adjacent bath, powder room and coffered-ceiling flex space complete the main level. Upstairs are three bedrooms, two full baths and a generous bonus/rec area with dramatic wood-slat accent wall and integrated audio. Additional features include automated shades, fresh paint, epoxy garage floors, attached 2-car garage plus separate 1-car garage, EV charging outlet, storage, encapsulated crawl space with perimeter drain system, irrigation with rain sensor and natural gas grill hookup. Ladd Park amenities include two resort-style pools, clubhouse, canoe/kayak launch, walking and biking trails, playgrounds, basketball court and extensive common space. A beautifully upgraded home offering luxury, privacy and exceptional views in one of Franklin’s desirable communities.
| Elementary School | Middle School | High School |
|---|---|---|
| Creekside Elementary School | Fred J Page Middle School | Fred J Page High School |
| Price History | |
|---|---|
| 9/25/2026 | Listed $1,799,900 |
General Features
| Living Area | 4315 |
|---|---|
| Sewer | Public Sewer |
| Heating | Central |
| Cooling | Central Air,Electric |
| Utilities | Electricity Available,Water Available |
| Possession | Close Of Escrow |
| Appliances | Double Oven,Gas Range,Dishwasher,Disposal,Microwave,Refrigerator,Stainless Steel Appliance(s) |
| HOA Fee | 115 |
| Garage Spaces | 3 |
| Association Fee Includes | Maintenance Grounds,Recreation Facilities |
| Patio/Porch Features | Porch,Covered,Screened |
| Security Features | Security System,Smoke Detector(s) |
| Construction Materials | Brick |
| Year Built | 2023 |
| View | Other |
| Stories Count | 2 |
| Topography | Views |
| Levels | Two |
| Property Subtype | Single Family Residence |
| HOA Fee 2 | 1350 |
| Assoc Fee Paid Per | Monthly |
| County | Williamson County,TN |
| New Construction | No |
| Property Type | Residential |
| Association Amenities | Clubhouse,Playground,Sidewalks,Underground Utilities,Trail(s) |
| Attached Garage | No |
| Energy Efficient | Thermostat,Water Heater |
| Subdivision Name | Highlands @ Ladd Park Sec42 |
| Garage Y/N | Yes |
| Full Baths | 4 |
| Status | Active |
| Directions | From Nashville take I65 South to Goose Creek/Peytonsville Rd. Exit Left onto Peytonsville Rd. Take Left onto Long Lane (Go Past AgExpo) and Take Left into Highlands at Ladd Park Alfred Ladd Road. Hom |
| High School | Fred J Page High School |
| City | Franklin |
| Senior Community Y/N | No |
| Lot Size Units | Acres |
| HOA Fee 2 Frequency | One Time |
| Elementary School | Creekside Elementary School |
| Property Attached Y/N | No |
| Year Built Details | Existing |
| Tax Annual Amount | 5478 |
| Middle/Junior High School | Fred J Page Middle School |
| Building Area Units | Square Feet |
| Living Area Units | Square Feet |
| Standard Status | Active |
Interior Features
| Interior Amenities | Built-in Features,Ceiling Fan(s),Entrance Foyer,Extra Closets,High Ceilings,Open Floorplan,Pantry,Redecorated,Smart Camera(s)/Recording,Smart Thermostat,Walk-In Closet(s),Kitchen Island |
|---|---|
| Basement | Crawl Space,None |
| Flooring | Carpet,Wood,Tile |
| Total Fireplaces | 1 |
| Air Conditioning Y/N | Yes |
| Heating Y/N | Yes |
| Fireplace Y/N | Yes |
| Above Grade Finished Area | 4315 |
| Half Baths | 1 |
| Laundry Features | Electric Dryer Hookup,Washer Hookup |
| Total Bedrooms | 5 |
| Main Level Bedrooms | 2 |
| Below Grade Finished Area Unit Type | Square Feet |
| LivingAreaSource | Professional Measurement |
| Below Grade Finished Area Source | Professional Measurement |
| Above Grade Finished Area Source | Professional Measurement |
| Above Grade Finished Area Unit Type | Square Feet |
| Total Baths | 5 |
Exterior Features
| Parking Features | Garage Door Opener,Garage Faces Side,Aggregate,Driveway,Parking Pad |
|---|---|
| Lot Features | Views |
| Water Source | Public |
| Total Parking | 3 |
| Lot Size Area | 0.36 |
| Building Area Total | 4315 |
| Lot Dimensions | 100 X 160 |
| Lot Size Acres | 0.36 |
| Lot Size Source | Calculated from Plat |
| Waterfront Y/N | No |
| Covered Spaces | 3 |
| Other Equipment | Irrigation System |
Amenities
- Foreclosure
- Views
- Short Sale
- New Construction
- Adult 55+
- Lease To Own
- No HOA Fees
- Furnished
- Primary On Main
- Air Conditioning
- Seller Finance
- Green
- Fixer Upper
- Horse
- Golf
- Fireplace
- Deck
- Garage
- Basement
- Pool
Property vs Single Family Average in 37064
Price
Taxes
Year Built
Visits
 The data relating to real estate for sale on this web site comes in part from the Internet Data Exchange Program of RealTracs Solutions as distributed by MLS Grid. Real estate listings held by brokerage firms other than REMAX Pros are marked with the Internet Data Exchange Program logo or thumbnail logo and detailed information about them includes the name of the listing brokers.
