

Just Listed







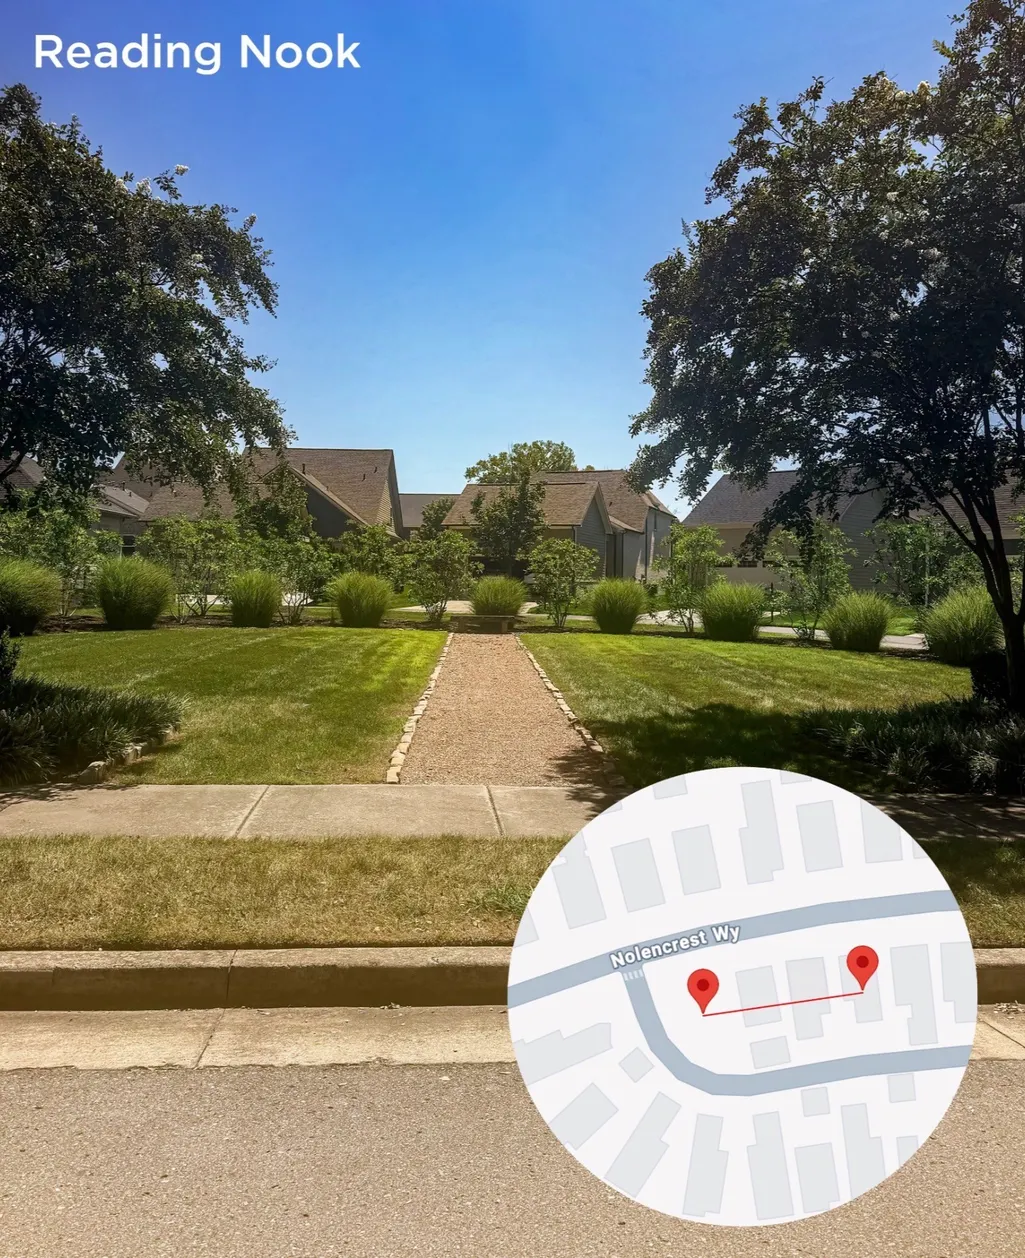
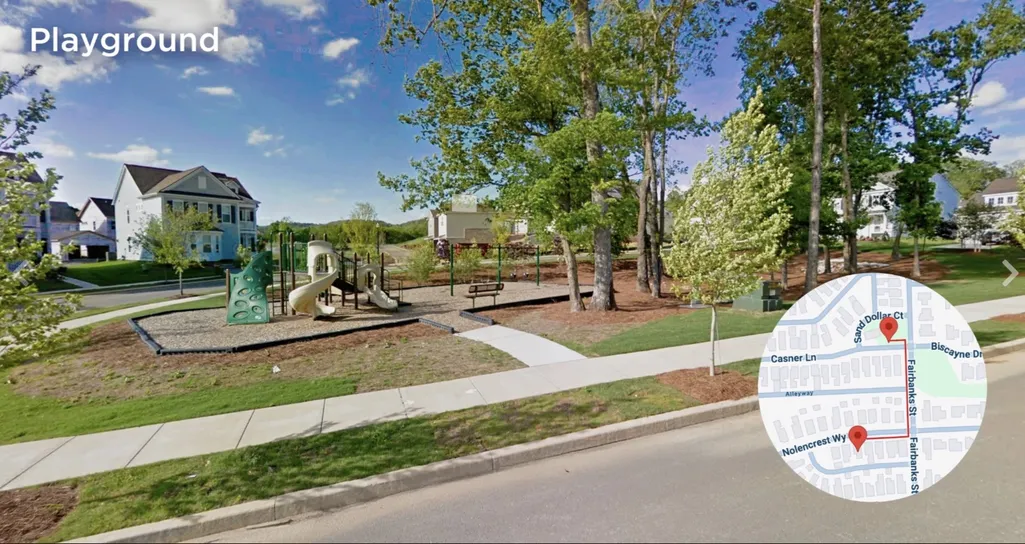
Address
1038 Nolencrest Way, Franklin, TN
Price
$ 699,900
Property Attributes
- MLS#3599115
- TypeSingle Family
- Listing Status Active
- CountyWILLIAMSON
- CityFranklin
- NeighborhoodTap Root Hills Sec1
- Zip37067
- Style
- Year Built2017
- Taxes$ 3009
- Price$ 699,900
- Bedrooms4
- Full Bathrooms2
- Half Bathrooms1
- Sqr Footage2489
- Lot Size0.12 Acres
Data Source:
Listing courtesy of RealTracs MLS as distributed by MLS GRID
Property Description
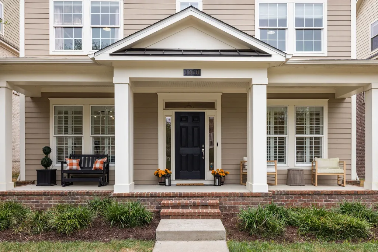
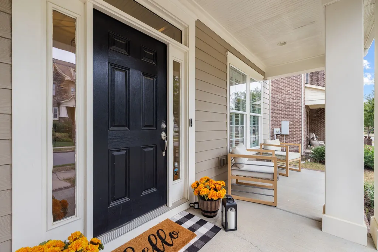
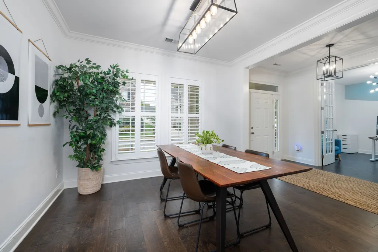
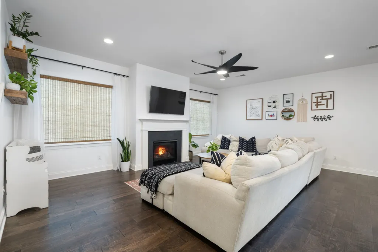
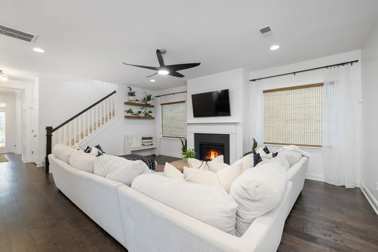
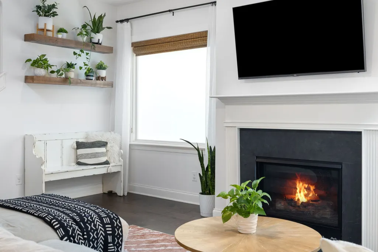
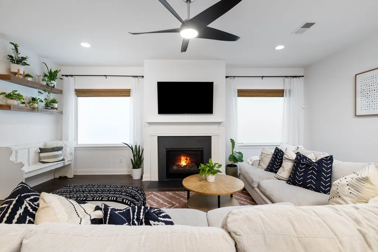
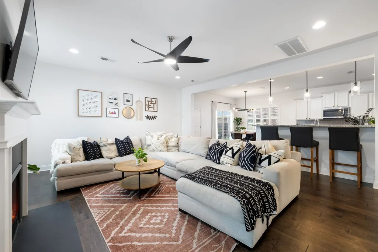
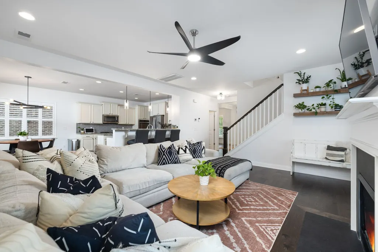
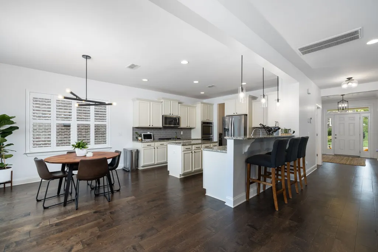
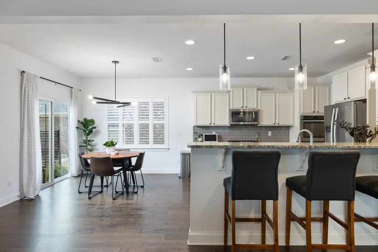
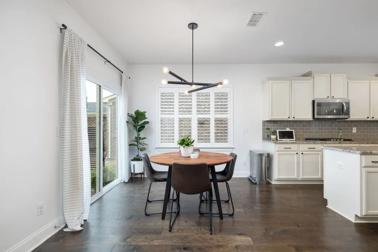
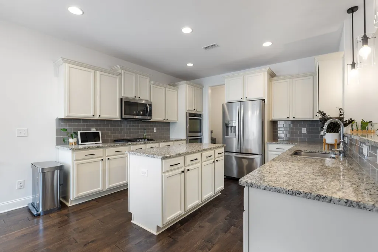
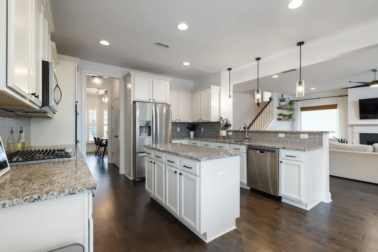
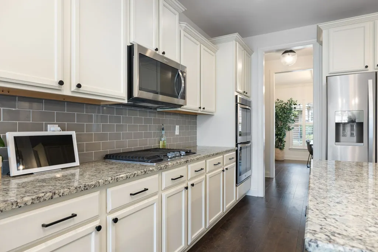
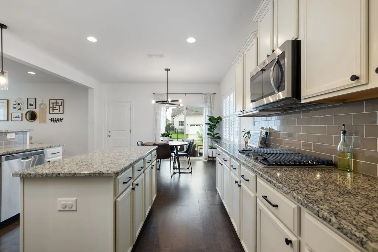
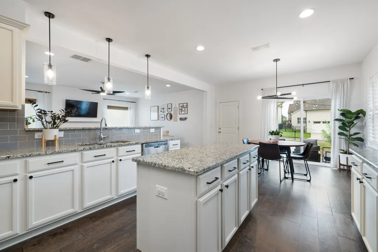
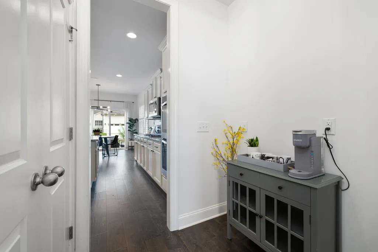
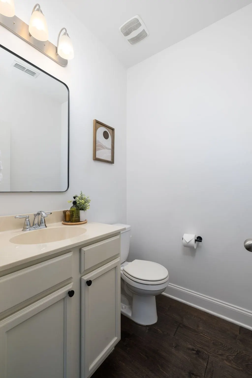
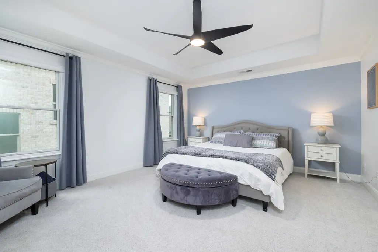
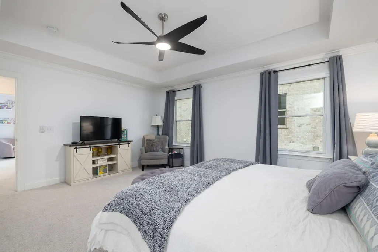
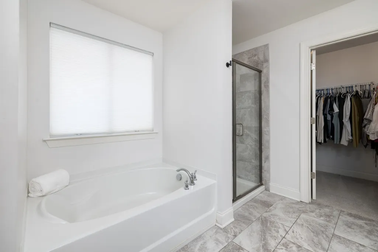
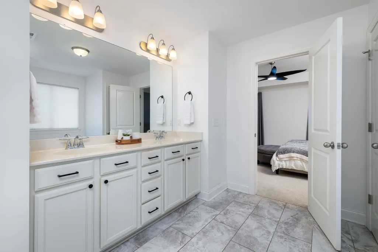
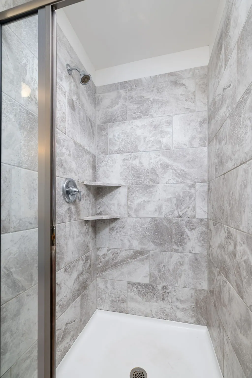
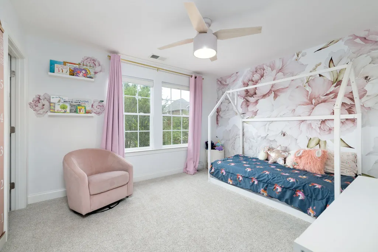
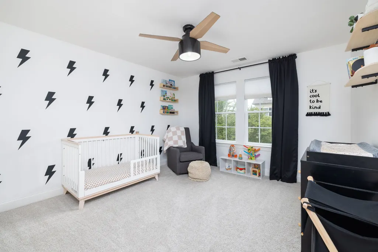
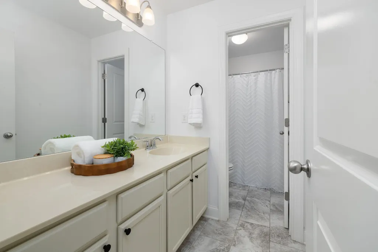
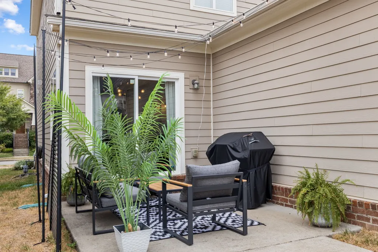
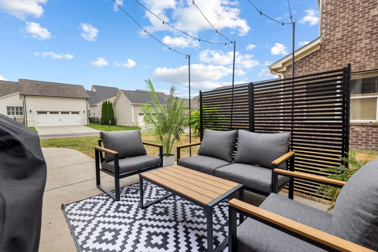
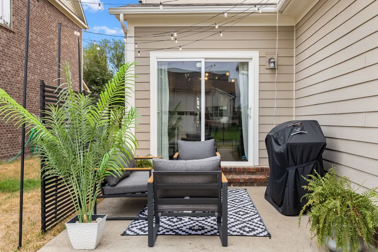
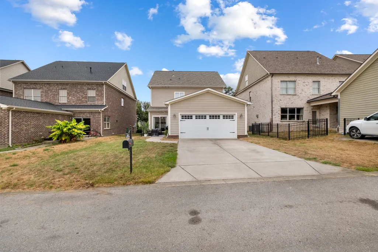
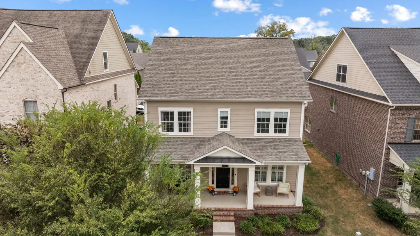
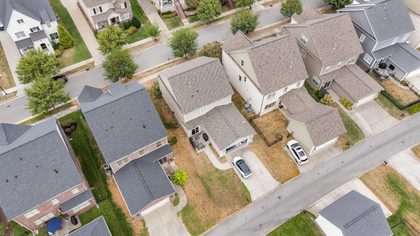
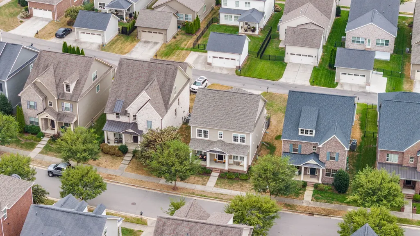
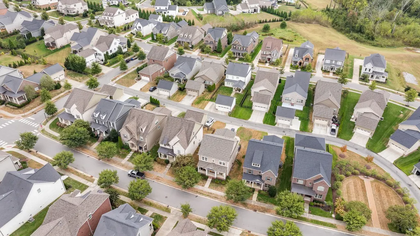
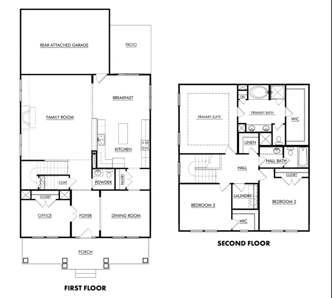
Tucked within the highly sought-after Tap Root Hills community in East Franklin, this beautifully maintained home offers the perfect blend of comfortable living, thoughtful updates, & everyday convenience. With 2,489 square feet, four bedrooms, and two-and-a-half baths, the flexible floor plan is designed to adapt to the way you live. The main level welcomes you with an open, inviting layout where the family room, kitchen, dining, and living spaces flow seamlessly together. Upgraded Pella windows in the family room fill it with natural light, while fresh interior paint, updated carpet, and modern lighting create a bright and refreshed atmosphere throughout. The kitchen features a center island, cozy breakfast nook, and easy connection to the adjoining dining and living areas—ideal for both everyday meals and entertaining. A versatile bedroom on the main level offers flexibility for guests, a home office, study, or additional living space. Please note that this bedroom does not have direct access to a full bathroom on the main level. Upstairs, the remaining bedrooms (including primary) provide comfortable accommodations for family & guests. Numerous major updates provide peace of mind, including a new roof in 2026, HVAC system replaced in 2021, new garage door, upgraded lighting, fresh interior paint, and new Pella windows in the living room. The low-maintenance backyard provides an inviting outdoor retreat, while the attached 2 car garage offers convenient parking. An expansive attic provides tons of additional storage, making it easy to keep everyday living spaces organized & clutter-free. Located in one of East Franklin’s most desirable areas, Tap Root Hills places you just minutes from I-65, Cool Springs, historic downtown Franklin, shopping, dining, & Williamson County schools, including Trinity Elementary, Page Middle, and Page High. A move-in-ready home w/ meaningful updates, flexible living spaces, & exceptional storage in a convenient Franklin location.
| Elementary School | Middle School | High School |
|---|---|---|
| Trinity Elementary | Fred J Page Middle School | Fred J Page High School |
| Price History | |
|---|---|
| 9/25/2026 | Listed $699,900 |
General Features
| Living Area | 2489 |
|---|---|
| Sewer | Public Sewer |
| Heating | Central,Natural Gas |
| Cooling | Central Air,Electric |
| Utilities | Electricity Available,Natural Gas Available,Water Available |
| Possession | Close Of Escrow |
| Appliances | Built-In Electric Oven,Double Oven,Cooktop,Gas Range,Dishwasher,Disposal,Microwave,Refrigerator,Stainless Steel Appliance(s) |
| HOA Fee | 84 |
| Garage Spaces | 2 |
| Patio/Porch Features | Porch,Covered,Patio |
| Construction Materials | Fiber Cement |
| Year Built | 2017 |
| Stories Count | 2 |
| Levels | Two |
| Property Subtype | Single Family Residence |
| Assoc Fee Paid Per | Monthly |
| County | Williamson County,TN |
| New Construction | No |
| Property Type | Residential |
| Association Amenities | Sidewalks |
| Attached Garage | Yes |
| Subdivision Name | Tap Root Hills Sec1 |
| Garage Y/N | Yes |
| Full Baths | 2 |
| Status | Active |
| Directions | From Nashville,take I-65S. Take exit 68A toward E Cool Springs Blvd and keep right onto Cool Springs Blvd. Take 2nd exit from roundabout onto Oxford Glen Dr. Turn left onto Clovercroft Rd. Turn right |
| High School | Fred J Page High School |
| City | Franklin |
| Senior Community Y/N | No |
| Lot Size Units | Acres |
| Elementary School | Trinity Elementary |
| Property Attached Y/N | No |
| Year Built Details | Existing |
| Tax Annual Amount | 3009 |
| Middle/Junior High School | Fred J Page Middle School |
| Building Area Units | Square Feet |
| Living Area Units | Square Feet |
| Standard Status | Active |
Interior Features
| Interior Amenities | Ceiling Fan(s),Entrance Foyer,Extra Closets,Open Floorplan,Pantry,Walk-In Closet(s) |
|---|---|
| Basement | None |
| Flooring | Carpet,Wood,Tile,Vinyl |
| Total Fireplaces | 1 |
| Air Conditioning Y/N | Yes |
| Heating Y/N | Yes |
| Fireplace Y/N | Yes |
| Above Grade Finished Area | 2489 |
| Half Baths | 1 |
| Total Bedrooms | 4 |
| Main Level Bedrooms | 1 |
| Below Grade Finished Area Unit Type | Square Feet |
| LivingAreaSource | Other |
| Below Grade Finished Area Source | Other |
| Above Grade Finished Area Source | Other |
| Above Grade Finished Area Unit Type | Square Feet |
| Total Baths | 3 |
Exterior Features
| Parking Features | Garage Door Opener,Garage Faces Rear |
|---|---|
| Water Source | Public |
| Total Parking | 2 |
| Lot Size Area | 0.12 |
| Building Area Total | 2489 |
| Lot Dimensions | 49.7 X 112 |
| Lot Size Acres | 0.12 |
| Lot Size Source | Calculated from Plat |
| Waterfront Y/N | No |
| Covered Spaces | 2 |
Amenities
- Foreclosure
- Views
- Short Sale
- New Construction
- Adult 55+
- Lease To Own
- No HOA Fees
- Furnished
- Primary On Main
- Air Conditioning
- Seller Finance
- Green
- Fixer Upper
- Horse
- Golf
- Fireplace
- Deck
- Garage
- Basement
- Pool
Property vs Single Family Average in 37067
Price
Taxes
Year Built
 The data relating to real estate for sale on this web site comes in part from the Internet Data Exchange Program of RealTracs Solutions as distributed by MLS Grid. Real estate listings held by brokerage firms other than REMAX Pros are marked with the Internet Data Exchange Program logo or thumbnail logo and detailed information about them includes the name of the listing brokers.
