

Just Listed


Address
402 Cleveland St # 3, Nashville, TN
Price
$ 600,000
Property Attributes
- MLS#3599328
- TypeSingle Family
- Listing Status Active
- CountyDAVIDSON
- CityNashville
- NeighborhoodThe Hendrix
- Zip37207
- StyleContemporary
- Year Built2022
- Taxes$ 8749
- Price$ 600,000
- Bedrooms4
- Full Bathrooms3
- Half Bathrooms1
- Sqr Footage1599
- Lot Size0.02 Acres
Data Source:
Listing courtesy of RealTracs MLS as distributed by MLS GRID
Property Description
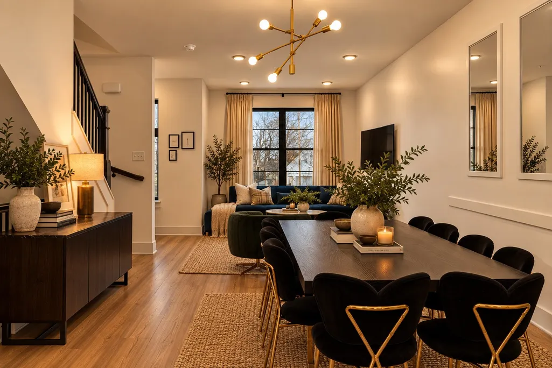
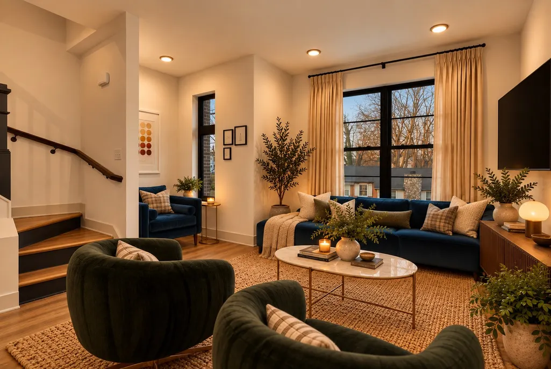
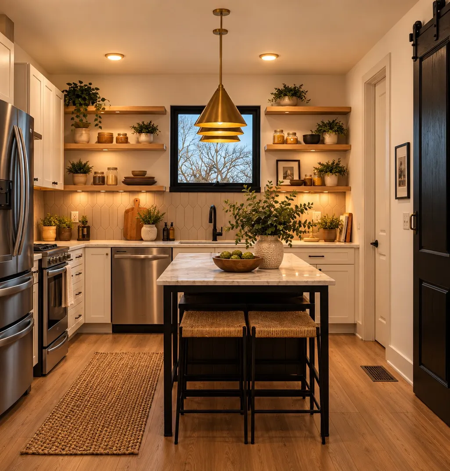
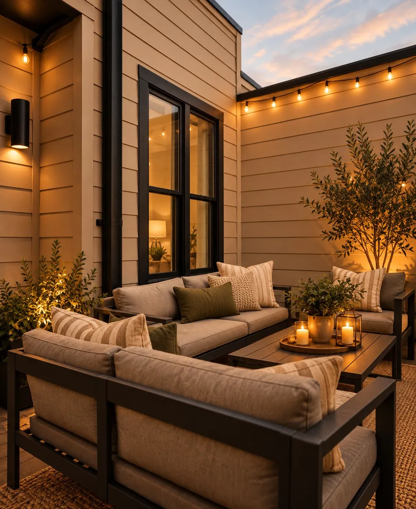
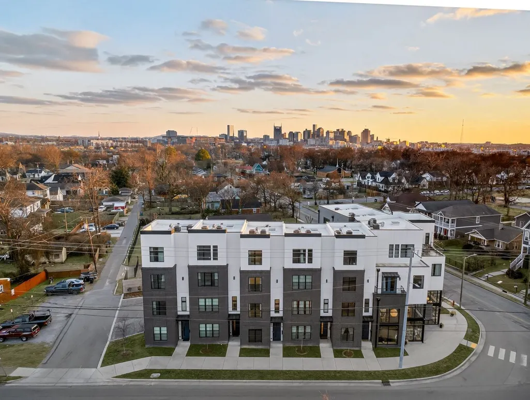
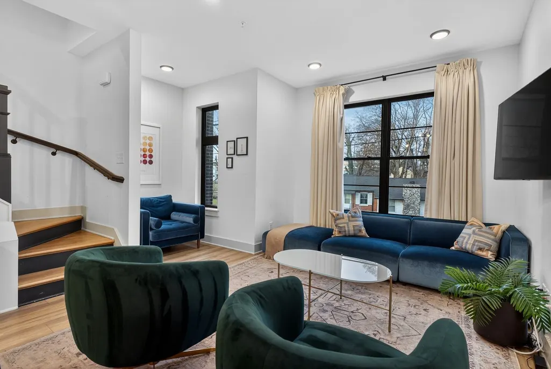
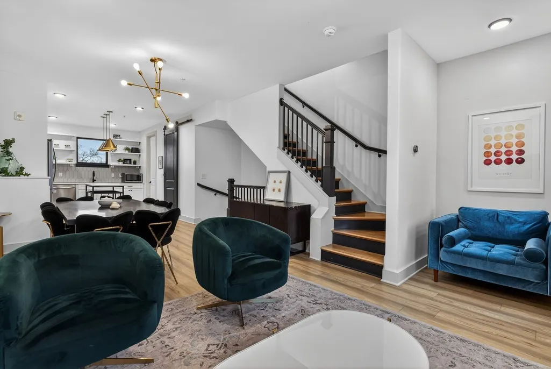
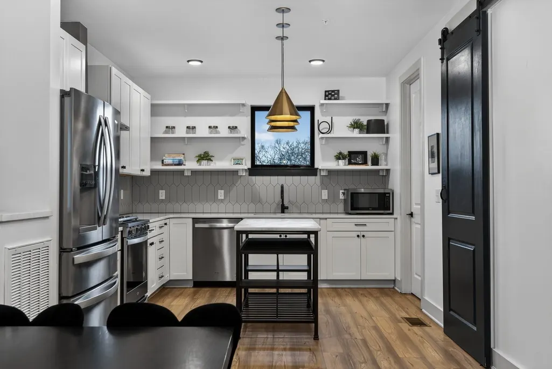
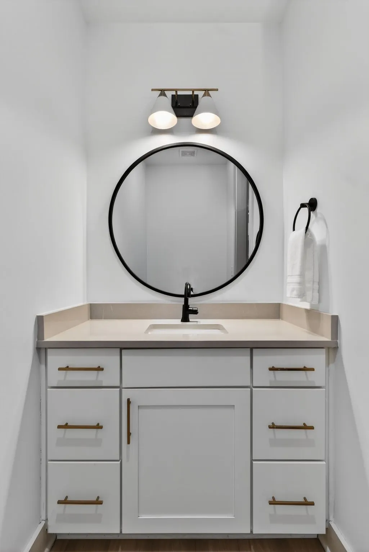
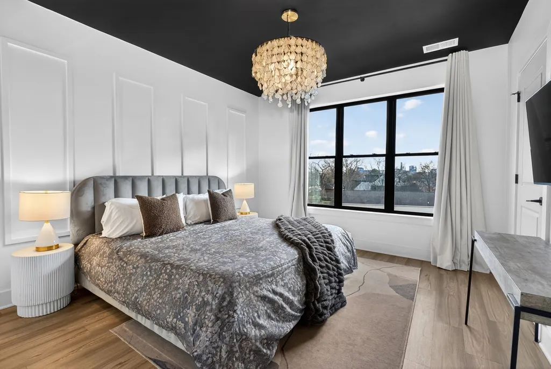
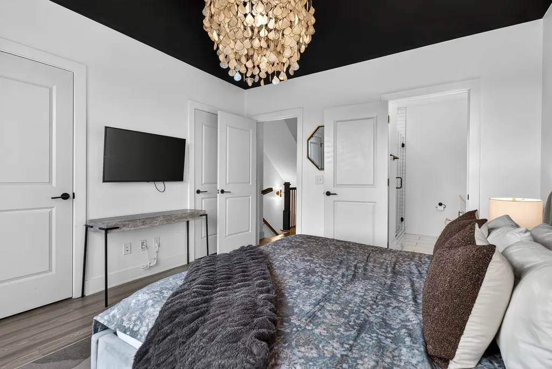
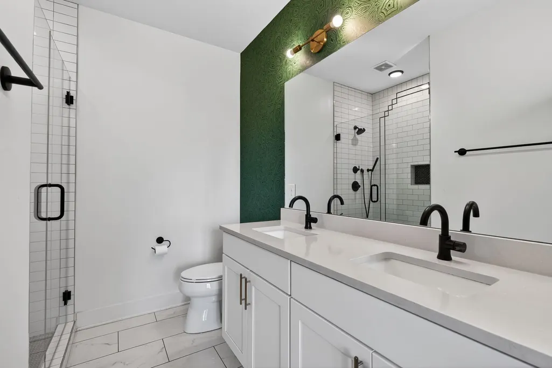
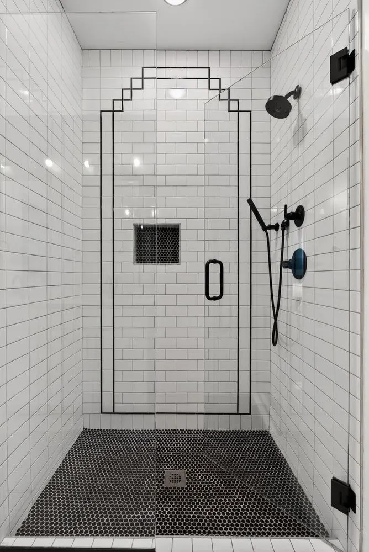
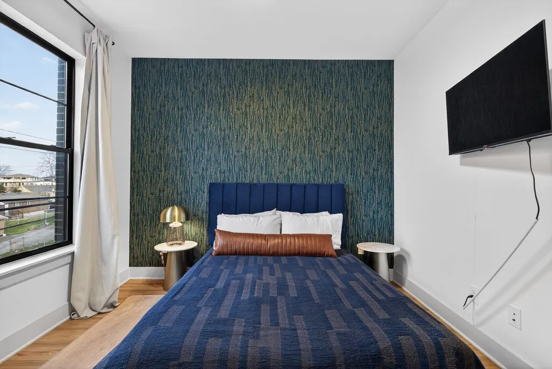
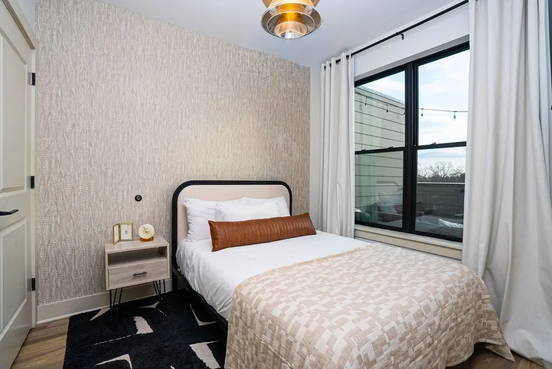
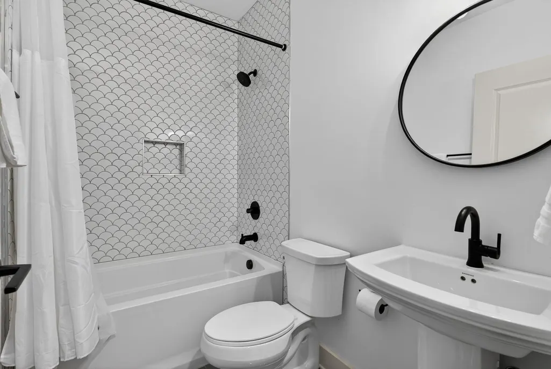
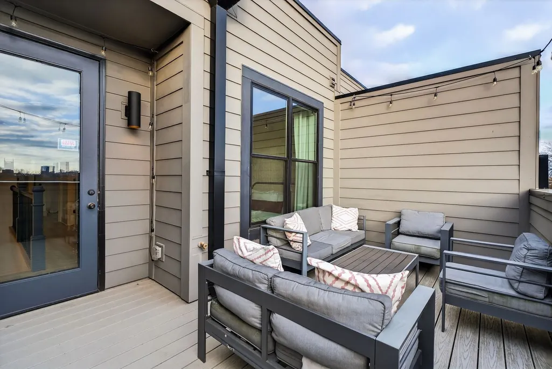
Step into this like-new, fully furnished contemporary home in the heart of East Nashville — just five minutes from Five Points and Nissan Stadium, and only ten minutes to downtown. The home opens into a bright, expansive layout designed for both everyday living and entertaining, anchored by a chef’s kitchen with quartz countertops, custom wallpaper, and thoughtfully selected designer lighting. LVT flooring runs throughout, tying everything together with a clean, modern feel while offering durability that actually fits real life. Upstairs, a private rooftop deck delivers sweeping city views — an easy spot to unwind or host friends, and one of those features that elevates the entire experience of the home. Completely turn-key, this property works just as well as a low-maintenance primary residence as it does a second home in one of Nashville’s most sought-after neighborhoods. Complete with a 1 car garage.
| Elementary School | Middle School | High School |
|---|---|---|
| Ida B. Wells Elementary | Jere Baxter Middle | Maplewood Comp High School |
| Price History | |
|---|---|
| 9/25/2026 | Listed $600,000 |
General Features
| Living Area | 1599 |
|---|---|
| Sewer | Public Sewer |
| Heating | Central,Electric,Natural Gas |
| Cooling | Central Air,Electric |
| Utilities | Electricity Available,Natural Gas Available,Water Available,Cable Connected |
| Possession | Close Of Escrow |
| Roof | Membrane |
| Appliances | Electric Oven,Electric Range,Dishwasher,Disposal,Microwave,Refrigerator |
| HOA Fee | 250 |
| Garage Spaces | 2 |
| Association Fee Includes | Maintenance Structure,Maintenance Grounds,Insurance,Trash |
| Patio/Porch Features | Deck |
| Architectural Style | Contemporary |
| Security Features | Smoke Detector(s) |
| Construction Materials | Fiber Cement,Frame |
| Pets Allowed | Yes |
| Year Built | 2022 |
| View | City |
| Stories Count | 4 |
| Levels | Three Or More |
| Unit Number | 3 |
| Property Subtype | Single Family Residence |
| HOA Fee 2 | 450 |
| Assoc Fee Paid Per | Monthly |
| County | Davidson County,TN |
| New Construction | Yes |
| Property Type | Residential |
| Attached Garage | Yes |
| Energy Efficient | Windows,Thermostat |
| Subdivision Name | The Hendrix |
| Garage Y/N | Yes |
| Full Baths | 3 |
| Status | Active |
| Directions | From Downtown Nashville: North on Ellington Parkway to Cleveland Street Exit. Turn LEFT on Cleveland Street to development ahead on the LEFT (with the Jimi Hendrix mural) |
| High School | Maplewood Comp High School |
| City | Nashville |
| Senior Community Y/N | No |
| Lot Size Units | Acres |
| Carport Spaces | 2 |
| Carport Y/N | Yes |
| HOA Fee 2 Frequency | One Time |
| Elementary School | Ida B. Wells Elementary |
| Property Attached Y/N | No |
| Year Built Details | New |
| Tax Annual Amount | 8749 |
| Middle/Junior High School | Jere Baxter Middle |
| Building Area Units | Square Feet |
| Living Area Units | Square Feet |
| Standard Status | Active |
Interior Features
| Interior Amenities | Ceiling Fan(s),Entrance Foyer,Smart Thermostat,Walk-In Closet(s) |
|---|---|
| Basement | None |
| Flooring | Concrete,Wood,Tile |
| Air Conditioning Y/N | Yes |
| Heating Y/N | Yes |
| Above Grade Finished Area | 1166 |
| Half Baths | 1 |
| Laundry Features | Washer Hookup |
| Total Bedrooms | 4 |
| Below Grade Finished Area | 433 |
| Below Grade Finished Area Unit Type | Square Feet |
| LivingAreaSource | Appraiser |
| Below Grade Finished Area Source | Appraiser |
| Above Grade Finished Area Source | Appraiser |
| Above Grade Finished Area Unit Type | Square Feet |
| Total Baths | 4 |
Exterior Features
| Fencing | Partial |
|---|---|
| Parking Features | Garage Door Opener,Attached,Unassigned |
| Water Source | Public |
| Total Parking | 4 |
| Lot Size Area | 0.02 |
| Building Area Total | 1599 |
| Lot Size Acres | 0.02 |
| Lot Size Source | Calculated from Plat |
| Waterfront Y/N | No |
| Covered Spaces | 4 |
Amenities
- Foreclosure
- Views
- Short Sale
- New Construction
- Adult 55+
- Lease To Own
- No HOA Fees
- Furnished
- Primary On Main
- Air Conditioning
- Seller Finance
- Green
- Fixer Upper
- Horse
- Golf
- Fireplace
- Deck
- Garage
- Basement
- Pool
Property vs Single Family Average in 37207
Price
Taxes
Year Built
 The data relating to real estate for sale on this web site comes in part from the Internet Data Exchange Program of RealTracs Solutions as distributed by MLS Grid. Real estate listings held by brokerage firms other than REMAX Pros are marked with the Internet Data Exchange Program logo or thumbnail logo and detailed information about them includes the name of the listing brokers.
